Refine Search
Sort by
4286 Lava Forest Dr, Dallas
$336,900
3 Beds ⋅ 3 Baths ⋅ 21430719 MLS
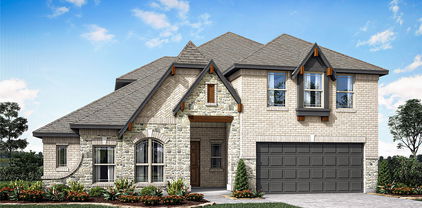
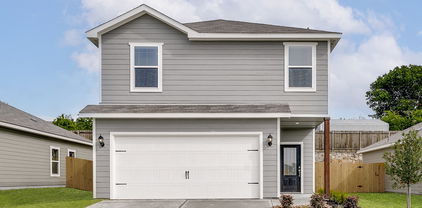
Jaguar – 2 story, 3-bed, 2.5 bath, 1,627 sqft! The spacious, two-story Jaguar offers three bedrooms and two-and-a-half baths. The Jaguar plan has a thoughtfully designed, open layout on the main floor with the family room opening to the dining area and kitchen. Highlighted by great natural light and vinyl-plank flooring, this space is the ideal backdrop for creating lasting family memories. In the private master suite, enjoy peaceful back yard views and plenty of space for your king-sized furniture. Additionally, the en-suite master bath offers a beautiful vanity with great storage, an extended shower and a huge walk-in closet. The Jaguar plan features incredible upgrades spread throughout the home at no extra cost to you. From the covered front porch that welcomes you into the home to the beautiful kitchen island, every aspect of this home was handpicked with families in mind.

4286 Lava Forest Dr, Dallas

8150 Westburn, Greenville
$487,520
4 Beds ⋅ 2 Baths ⋅ 21430698 MLS
MLS# 21430698 - Built by Altura Homes - December 2026 completion ~ Discover comfortable single-story living on a spacious 1-acre homesite! The Glenbrook VI offers 2,161 square feet with 4 bedrooms, 2 baths, a private study, and a 3-car garage. The inviting open layout connects the living room and kitchen, creating a welcoming space for everyday living and entertaining. A thoughtfully designed split floor plan offers added privacy, separating the primary suite from the secondary bedrooms. A spacious study near the entry provides room to work or unwind. Enjoy the outdoors from your covered patio, with plenty of room to spread out in the expansive backyard. With easy access to I-30, this beautiful new Altura home combines peaceful country living with everyday convenience!

8150 Westburn, Greenville

3904 W 5th St, Fort Worth
$1,320,000
3 Beds ⋅ 5 Baths ⋅ 21430641 MLS
Welcome to 3904 W 5th St, where the best of Fort Worth starts right at your front door. Set in one of the city’s most coveted neighborhoods, this home pairs high-end finishes with a layout that feels both open and inviting. The bright living area flows into a chef-inspired kitchen with sleek countertops, premium appliances, and a generous island, ready for weekend brunches and dinner parties alike. Large windows fill the home with natural light and show off its crisp, thoughtful design. The primary suite is a true retreat, with a spa-like bath and ample closet space, while the additional bedrooms adapt easily as a home office, studio, or guest room. Out back, the private yard is made for morning coffee and evenings under the stars. It works just as well for a quiet night in as it does for a crowd. Then step out and enjoy the location. You’re minutes from the restaurants, shops, and nightlife of West 7th, the neighborhood bars and eateries along Camp Bowie, boutique hotels for visiting friends and family, and the world-class museums of the Cultural District. Catch a concert at Dickies Arena or a show at Will Rogers, then tee off at River Crest Country Club, just around the corner. Downtown, Clearfork, and the Trinity Trails are an easy drive away. Centrally located and full of character, this is Fort Worth living at its very best.

3904 W 5th St, Fort Worth

369 Apache, Quitman
$89,900
21428557 MLS
Enjoy lake living at its best in this gated community of Holliday Villages on World Famous Lake Fork in Quitman, TX! This property features a Cyclone 5th Wheel RV Toy Hauler and a storage shed situated on two level lots totaling approximately 0.2296 acres. Water, electric, and community septic are already in place, making this property ready for your lake getaway. Holliday Villages offers great community amenities, including a clubhouse, swimming pool, tennis court, playground, boat ramp, and fishing pier. HOA dues are 52 per month and include full use of the community amenities. Water base fee is 65 per month plus usage, with an additional sewer fee of 65 per month. Come enjoy everything Lake Fork and Holliday Villages have to offer! Buyer to verify any and all information.

369 Apache, Quitman

7689 Quiet Meadow Ln, Frisco
$679,900
4 Beds ⋅ 3 Baths ⋅ 21428718 MLS
Exceptional outdoor living takes center stage in this beautifully updated Frisco home, where a resort-style pool, expansive entertaining deck, and illuminated gazebo create a private backyard retreat. Extensively renovated by Blue Sage Pools in 2026, the pool showcases fresh plaster, updated tile and stonework, and a renewed finish, while an 8-foot board-on-board fence enhances privacy. Equipped with electricity, gas, and lighting, the gazebo extends gatherings from sunny afternoons to evenings under the stars. Inside, a thoughtfully designed floor plan offers 4 oversized bedrooms, 2.5 baths, elegant formal living and dining spaces, and an inviting family room anchored by a beautiful fireplace. The updated kitchen features granite countertops, stainless steel appliances, a gas cooktop, and seamless connection to the main living areas. Luxury vinyl plank flooring throughout the first floor and staircase, upgraded baseboards, and refreshed finishes lend a polished, cohesive feel. Overlooking the backyard, the spacious primary suite offers a relaxing sitting area and a completely remodeled bath with an oversized walk-in shower and built-in bench. Upstairs, three secondary bedrooms, updated bathrooms, and a generous game room provide flexible space for recreation, guests, or everyday living. Thoughtful improvements include new window glass throughout, upgraded heating and cooling systems, and three enhanced attic storage areas. A new roof, gutters, and exterior paint completed in 2023 add further appeal. Two outdoor storage sheds offer convenience, while the expansive backyard provides room to unwind, entertain, and enjoy the Texas sunshine. Ideally situated in Frisco with convenient access to the Dallas North Tollway, the destination dining and entertainment of downtown Frisco, and the world-class golf and resort experiences of PGA Frisco, this home pairs an exceptional location with beautifully refreshed interiors and a backyard made for unforgettable gatherings.

7689 Quiet Meadow Ln, Frisco

3305 Carriage Ct, Richardson
$829,000
4 Beds ⋅ 4 Baths ⋅ 21430708 MLS
Welcome to this impressive two-story home nestled on a quiet cul-de-sac in the desirable Reserve of Sharp Lane subdivision in Richardson. Offering approximately 4,262 square feet of living space, this beautiful residence features 4 bedrooms, 4 full bathrooms, and a spacious floor plan designed for both everyday comfort and entertaining. Situated on approximately one-third of an acre, the property offers generous indoor and outdoor living spaces. A welcoming fireplace adds warmth and character, while the thoughtfully designed layout provides flexibility for family gatherings, entertaining guests, and relaxing in comfort. Ideally located in an established Richardson community, residents enjoy convenient access to nearby parks, shopping, dining, and major highways, including President George Bush Turnpike and US-75. With easy connections to Plano, Murphy, and surrounding North Dallas communities, this location offers both neighborhood charm and everyday convenience. Discover the perfect combination of space, comfort, and location in The Reserve of Sharp Lane! A wonderful opportunity to make this exceptional Richardson property your next home.

3305 Carriage Ct, Richardson

400 Sparrow Hawk, McKinney
$450,000
4 Beds ⋅ 3 Baths ⋅ 21430097 MLS
NEW PRICE $450,000! FOUR BEDROOMS, TWO LIVING AREAS, A RENOVATED KITCHEN, AND THE STONEBRIDGE RANCH LIFESTYLE. ALL FOR $450,000! Discover beautifully renovated, single story living in the sought after Stonebridge Ranch community of McKinney, TX 75072! This east facing, 4 bedroom, 2.5 bath home offers 2,327 square feet of bright, open living space with two spacious living areas and a flexible floor plan. Recent improvements include fresh interior paint, new plank flooring, updated ceramic tile in the bathrooms, a NEW HVAC system, and NEW stainless steel kitchen appliances. The refreshed kitchen features abundant cabinetry, a large center island, breakfast bar, and inviting breakfast area. Additional highlights include a front entry two car garage and a 6,970-square foot lot. EXPERIENCE THE STONEBRIDGE RANCH LIFESTYLE! Enjoy community swimming facilities, tennis and pickleball courts, scenic lakes, catch and release fishing, parks, playgrounds, walking and biking trails, and recreational green spaces. Stonebridge Ranch is also known for its resident events and seasonal activities. The popular Beach Club is undergoing redevelopment, with reopening anticipated in 2027, subject to the association's schedule. MCKINNEY ISD: Eddins Elementary, Dowell Middle School, and McKinney Boyd High School. Conveniently located near shopping, dining, entertainment, golf, and major commuter routes. If you're searching for a move in ready, renovated one story home in McKinney, a four bedroom home in Stonebridge Ranch, or a home with resort style community amenities under $450,000, 400 Sparrow Hawk deserves a closer look. Schedule your private showing today!

400 Sparrow Hawk, McKinney

6516 Kenwood Ave, Dallas
$2,799,000
5 Beds ⋅ 6 Baths ⋅ 21427585 MLS
Custom built by Montgomery Custom Homes in 2020 and situated on a generous .21-acre lot, this exceptional residence showcases thoughtful craftsmanship, elevated finishes, and an impressive collection of custom details and upgrades. The beautifully appointed interior offers multiple living and entertaining spaces, including a formal dining room, downstairs living room anchored by a fireplace, and an upstairs family room with custom built-in cabinetry. At the heart of the home, the expansive eat-in kitchen features a large center island, quartz countertops, and top-of-the-line Hestan appliances, including a built-in refrigerator, double ovens, and microwave. An adjacent butler’s pantry includes a prep sink, wine refrigerator, additional cabinetry, and storage. The primary suite provides a private retreat with a spa-inspired ensuite bath featuring dual vanities, a soaking tub, separate glass-enclosed shower, and custom-designed closet system. A private downstairs office offers a dedicated space for working from home. Throughout the home, beautiful wood floors, and expansive windows with custom shades and window coverings further reflect the attention to detail. Beyond its thoughtfully designed interiors, the home has been enhanced with premium upgrades, including a Tesla Powerwall and whole-home water filtration system. Outdoors, a fenced front yard and wood privacy fence create a sense of privacy, while the fully turfed backyard offers a beautiful, low-maintenance setting and room for a pool. A spacious covered patio with a fireplace and built-in grill extends the living space outdoors and provides an inviting setting for year-round entertaining. Complete with an attached two-car garage and zoned to Lakewood Elementary, this meticulously designed custom home seamlessly blends timeless style, modern technology, exceptional functionality, and the elevated details that make custom construction truly stand apart.

6516 Kenwood Ave, Dallas

114 Birch Blvd, Murphy
$989,600
4 Beds ⋅ 4 Baths ⋅ 21430630 MLS
A stunning Brand-New 3,100-square-foot residence at 114 Birch Dr is set in a highly sought-after Murphy neighborhood within top-rated Plano ISD. Designed with exceptional space and everyday versatility, this thoughtfully laid-out home features 4 spacious bedrooms and 3.5 baths. Soaring ceilings and abundant natural light create an immediate sense of grand scale, flowing seamlessly from the elegant entry into an open-concept living area. The gourmet kitchen centers the main living space with a large island, premium cabinetry, stainless steel appliances, and a bright breakfast nook perfect for morning coffee. Versatile secondary bedrooms accompany multiple full baths, serves as a peaceful escape complete with dual vanities, a deep soaking tub, and a large walk-in closet. Outside, enjoy a private backyard with a covered patio ideal for outdoor dining, entertaining, or simple relaxation just minutes from Murphy Central Park, local shopping, and major commuter routes.

114 Birch Blvd, Murphy

11464 Wulstone Rd, Fort Worth
$618,000
4 Beds ⋅ 4 Baths ⋅ 21430700 MLS
Located in Northwest ISD part of the master-planned Wellington community, the neighborhood offers amazing amenities including a resort-style pool, multi-use amenity center, playground, and walking trails. This convenient 1-story home provides comfortable living with 4 spacious bedrooms, 3.5 baths, 2,841 sq. ft. and a 3-car garage. An Extra Suite with private bath is ideal for extended stay guests while a private home office and versatile media and activity room offer additional living space. The spacious kitchen with island overlooks a well-lit great room with a beautiful sliding glass door leading out to the covered patio and backyard. The elegant primary bedroom features 2 walk-in closets and private bath with dual sinks and linen closet.

11464 Wulstone Rd, Fort Worth

526 Tree Ln, Glenn Heights
$413,543
3 Beds ⋅ 2 Baths ⋅ 21430701 MLS
NEW! NEVER LIVED IN. Estimated completion February 2027. A broad covered porch and park view give Bloomfield Homes' Dogwood an inviting introduction, with 3 bedrooms, 2 full baths, a study, and a 2.5-car garage arranged on one level in Maplewood South. The extra garage space leaves room for tools, bikes, or the storage that always seems to need a home. An 8-foot front door opens beside the study, where double doors create a defined space for work, hobbies, or a quiet reading room. The layout then opens into the kitchen, breakfast area, and family room, with laminate flooring adding a connected look. Painted cabinets and Level 5 quartz bring the kitchen into focus, complemented by an upgraded tile backsplash, pendant lighting, and Professional Series appliances. An electric range, microwave, and dishwasher handle the daily routine, while the breakfast bar provides another spot to pull up a seat. The family room looks toward the rear patio, and the breakfast area's window seat adds a built-in perch beside the table. The primary bedroom sits at the rear, separated from the 2 secondary bedrooms, and includes its own window seat. Dual sinks, a garden tub, a separate shower, and a walk-in closet complete the primary bath. The secondary bedrooms share a full bath with a tub and shower combination, with the laundry room conveniently positioned along the garage entry. A covered back patio offers shade for outdoor meals, and wood privacy fencing defines the yard. Brick, landscaping, sprinklers, and exterior lighting finish the setting. Visit Bloomfield Homes' model at Maplewood South to discover more today! *Photos are a representation of finished product. Materials will vary.*

526 Tree Ln, Glenn Heights

7316 Maple Dr, North Richland Hills
$200,000
3 Beds ⋅ 2 Baths ⋅ 21427377 MLS
Charming 3-bedroom, 2-bathroom home with a 2-car garage in a well-established neighborhood. This property has a major update already completed with an updated electrical panel for added safety and peace of mind. Enjoy a large, fully fenced private backyard filled with mature trees—perfect for outdoor living, gardening, or future entertainment space. The home sits in a great location with convenient access to local amenities, schools, and major thoroughfares. This home does need some work, but it is priced accordingly to reflect the opportunity. Whether you’re looking for a project with strong potential or a chance to customize a home in a desirable area, this one is worth a look. Schedule your showing today and envision the possibilities.

7316 Maple Dr, North Richland Hills

3419 Clarke Blvd, Shreveport
$35,000
4 Beds ⋅ 2 Baths ⋅ 21430317 MLS
Calling all investors, flippers, and renovation enthusiasts! This vacant, boarded-up property presents an excellent opportunity for someone looking to take on their next renovation project. Offering approximately 1,716 square feet with 4 bedrooms and 2 bathrooms, this property has plenty of potential for the right buyer. Whether you're looking to renovate and resell, add another property to your rental portfolio, or take on a full-scale remodeling project, this property is ready for its next chapter. Bring your vision, your contractor, and your plans to transform this property into something special. Property is vacant and boarded up. Sold as-is. An opportunity for investors and experienced remodelers looking for their next project!

3419 Clarke Blvd, Shreveport

11528 Vesper Row, Fort Worth
$653,000
4 Beds ⋅ 4 Baths ⋅ 21430691 MLS
Located in Northwest ISD part of the master-planned Wellington community, the neighborhood offers amazing amenities including a resort-style pool, multi-use amenity center, playground, and walking trails. This stunning 2-story home provides a comfortable open floorplan with an Extra Suite, ideal for extended stay guests. A private home office followed by an intimate dining room is great for entertaining. The kitchen features a spacious island and overlooks the well-lit great room. A cozy dining area allows access to the covered patio through a large sliding glass door, great for outdoor living. In from the garage, a HovHall and laundry room keep your home tidy. The primary suite with private bath and spacious walk-in closet. A versatile loft and 2 additional bedrooms with hall bath allow for comfort for all.

11528 Vesper Row, Fort Worth

3212 Forest Park Blvd, Fort Worth
$1,990,000
10 Beds ⋅ 10 Baths ⋅ 21428868 MLS
NRES is pleased to offer 3212–3214 Forest Park Boulevard, a 2026-built, three-story duplex about half a mile from the TCU campus core. The property has two 5-bed, 5-bath units, for 10 beds and 10 baths in total, across approximately 4,556 SF on a 6,250 SF lot in Fort Worth’s Berry and University corridor. Each roughly 2,278 SF unit has a private bath for every bedroom. The second floor holds an open kitchen and living area with a center island and stainless appliances. Each unit also has an in-unit washer and dryer, wood-look plank flooring, walk-in closets in select bedrooms, covered balconies, and a rooftop deck. Residents park in a striped surface lot at the rear. Both units are fully leased at $13,500 per month, or $162,000 in annual scheduled rent. 3212 is leased through May 2028, and 3214’s leases run through May 2027 and May 2028. At the $1,990,000 asking price, estimated Year 1 NOI of $129,500 gives a 6.51% cap rate, or $199,000 per bedroom. Completed in 2026, the property gives a buyer a brand-new asset with minimal near-term capital needs. The site sits on a block of newer three-story duplexes, about 0.2 mile south of W Berry Street. Kroger and Bluebonnet Circle are each about half a mile away, and Downtown Fort Worth is roughly 4.4 miles by car.

3212 Forest Park Blvd, Fort Worth

1401 Interstate 30, Greenville
$450,000
21430689 MLS
**Prime Commercial Opportunity with Interstate 30 Frontage – Greenville, Texas** Excellent commercial opportunity along the Interstate 30 service road in Greenville, Texas! Situated on approximately .313 acres, this property features a 2,400-square-foot commercial building with outstanding visibility and convenient access from I-30 Exit 96. The lot size provides flexibility for parking, outdoor display, equipment storage, or future expansion, subject to applicable approvals. With its strategic location along a major interstate corridor, this property offers excellent potential for a convenience store, retail operation, restaurant, automotive-related business, contractor headquarters, or other commercial ventures. Convenient access for customers, employees, and deliveries. A great opportunity for an owner-user, investor, or entrepreneur seeking a commercial location in the growing Greenville market. Buyer and buyer's agent to verify acreage, square footage, zoning, utilities, access, and permitted uses.

1401 Interstate 30, Greenville

10209 Belle Oak Ct, Burleson
$185,000
21430508 MLS
Exclusive Gated Community Lots For Sale in Burleson – Joshua ISD. Discover luxury living in this pristine, private gated subdivision in Burleson, Texas. These premium lots are surrounded by an abundance of mature oak trees, offering a serene, natural setting with the perfect blend of exclusivity and convenience. Concrete streets, beautifully maintained grounds, and thoughtful community design set the tone for an elevated lifestyle. Located in highly sought-after Joshua ISD and just 28 minutes from Downtown Fort Worth via the Chisholm Trail Parkway, this community provides both peace and accessibility. With generous lot sizes and a “bring your own builder” opportunity, you have the freedom to design a custom home that fits your vision. Perfect for those seeking privacy, luxury, and a timeless setting—these lots are a rare find in one of the area’s most desirable gated neighborhoods.

10209 Belle Oak Ct, Burleson

1984 Mystic Way, Oak Point
$571,052
4 Beds ⋅ 3 Baths ⋅ 21430663 MLS
NEW! NEVER LIVED IN. Estimated completion January 2027. Movie nights get a dedicated setting in Bloomfield Homes' Carolina IV, where an enclosed media room with 5.1 surround-sound wiring joins a game room, 4 bedrooms, 3 full baths, and a 2-car garage in Chaparral Park. This two-story design begins with a circular foyer, a study behind glass French doors, and a formal dining room ready for a full table. Engineered wood flooring continues through these spaces and the main living areas. The Professional Deluxe Kitchen showcases Level 5 quartz, Shaker cabinets, matte black accents, and a tile backsplash. A 5-burner gas cooktop sits beneath a wood vent hood, with pot-and-pan drawers, a trash pull-out, under-cabinet lighting, and a single-bowl stainless sink adding everyday function. Decorative cabinet wrap gives the island a finished furniture look. The breakfast area opens to an extended covered patio with a gas connection for grilling. The main-floor primary suite includes a window seat, walk-in closet, dual sinks with quartz surfaces, and upgraded tile surrounding the tub and separate shower. There are 2 more bedrooms and a full bath on this level. The upper floor pairs the game and media rooms with a built-in tech center, the 4th bedroom, and a full bath upgraded with a shower in place of the tub. Modern railing adds an architectural accent along the stairs. A 50-amp garage outlet, cedar fencing with steel posts and 2 gates, and 4 front uplights round out the upgrades. Brick and stone frame an 8-foot front door for a distinctive arrival. Visit Bloomfield Homes at Chaparral Park to find out more today!

1984 Mystic Way, Oak Point

2200 Victory Ave Unit 1501, Dallas
$650,000
1 Beds ⋅ 2 Baths ⋅ 21428714 MLS
Located on the 15th floor of this Philippe Starck-designed icon, the 1,540 sq. ft. residence pairs sleek modern design with thoughtful contemporary upgrades. Floor-to-ceiling windows capture sweeping city views, fill the open floor plan with natural light, and showcase fresh interior paint alongside newly installed hardwood flooring throughout. The beautifully appointed kitchen features modern finishes and a built-in refrigerator that conveys, flowing seamlessly into an expansive living and dining space ideal for entertaining. Integrated technology elevates everyday living, featuring automatic motorized window blinds, updated energy-efficient LED lighting throughout, and a striking modern LED chandelier. Sound is seamlessly embedded via built-in surround sound speakers in the ceilings of the living room, primary bedroom, and bathroom (note: in-ceiling speakers convey with the residence; receiver-amplifier is excluded). The serene primary suite features an LED ceiling fan and generous layout, complemented by a versatile office space and 1.5 baths. Step onto your private balcony, finished with custom turf to enjoy evening breezes and cityscape views. Complete with assigned garage parking on the 4th floor, residents also enjoy world-class amenities including a 130-foot infinity-edge pool, private cabanas, concierge service, a fitness center, dog park, and owner lounge. This luxury high-rise condominium in the heart of Victory Park offers elevated views, a private balcony, and exceptional access to the city’s premier dining, venues, and American Airlines Center.

2200 Victory Ave Unit 1501, Dallas

112 10th St, Whitney
$219,000
2 Beds ⋅ 1 Baths ⋅ 21430110 MLS
THREE LOTS, MATURE TREES & LAKE WHITNEY JUST DOWN THE ROAD! Looking for a home with character, privacy, and room to enjoy the outdoors? Your search ends here! Discover this charming brick ranch-style home at 112 10th Street in Whitney, Texas, offering 1,479 square feet of living space on THREE lots totaling approximately one-third of an acre! Surrounded by beautiful, towering, mature trees, this corner property offers a peaceful, wooded setting that feels like your own private getaway while keeping you close to town and the beautiful waters of Lake Whitney. The additional wooded back lot provides extra privacy and space to enjoy nature, entertain, or explore future possibilities. Inside, you’ll find a spacious primary bedroom, a second bedroom perfect for guests or a home office, and a welcoming living area featuring a wood-burning stove that adds warmth and character. The kitchen offers updated cabinetry and a sink, while the renovated bathroom and updated flooring throughout bring added comfort. One of the home’s standout features is the long sunroom, offering a wonderful space to relax with your morning coffee, enjoy views of the surrounding trees, or unwind after a day at the lake. Step outside to discover a patio ready for grilling and entertaining, a fenced backyard with three gates, beautiful, and plenty of room to enjoy the outdoors. A one-car garage adds convenience and storage. BIG-TICKET UPDATES? ALREADY DONE! Enjoy a NEW ROOF installed in 2024, updated kitchen and bathroom, newer flooring, select replacement windows, an updated garage door opener, and additional improvements throughout. Lovingly maintained by just two families since its construction in 1975, this home offers a wonderful combination of character, comfort, and opportunity. Whether you’re looking for a full-time residence or a relaxing weekend retreat, this property offers something special. Come experience its charm and imagine the possibilities. Schedule your private showing today!

112 10th St, Whitney

8130 Westburn, Greenville
$598,298
4 Beds ⋅ 4 Baths ⋅ 21430674 MLS
MLS# 21430674 - Built by Altura Homes - December 2026 completion ~ Enjoy spacious single-story living on a 1-acre home site in Creekview Farms! The Langford VII offers 3,088 square feet with 4 bedrooms, 3.5 baths, a private study, formal dining room, game room, and 3-car garage. Designed for everyday comfort and entertaining, the open layout features vaulted ceilings, a welcoming family room with a gas fireplace, and a kitchen with a large island and breakfast area. Step outside to the covered patio and enjoy the expansive backyard. The secluded primary suite offers a relaxing retreat with a garden tub, tiled walk-in shower with a seat, separate vanities, and separate walk-in closets. Additional features include a mudroom, sprinkler system, gutters, tankless water heater, and garage door openers. Discover room to spread out in this beautiful new Altura home in Greenville, within Caddo Mills ISD!

8130 Westburn, Greenville

108 Hwy 64, Wills Point
$260,000
3 Beds ⋅ 2 Baths ⋅ 21429101 MLS
LOCATION,LOCATION,LOCATION !!! HIGH VISIBILITY !!! Conveniently located at the intersection of Hwy 80 and Hwy 64, this 3-bedroom, 2-bath frame home offers comfortable living with potential for commercial use. The home features a welcoming front porch, spacious living area, and attractive wood-look tile flooring throughout the main living spaces. The kitchen offers a tile backsplash, electric range, and countertops with a quartz-like appearance. Both bathrooms feature tile flooring, with one offering a shower surround and the second featuring a tub and shower combination. A roomy laundry area adds convenience and extra functionality. Outside, enjoy the privacy-fenced backyard, .225 of an acre; mature shade trees, and plenty of possibilities. Located in the excellent Wills Point ISD, this property offers a great opportunity for buyers looking for a home, investment, or potential business location with convenient highway access.

108 Hwy 64, Wills Point

Listings provided by North Texas Real Estate Information Systems (NTREIS). Listing data has been deemed reliable but is not guaranteed to be accurate by the MLS.

Last updated:

How much is your home worth?

Get instant property value now!