Refine Search
Sort by
1607 Potomac Ln, Blue Ridge
$283,918
3 Beds ⋅ 2 Baths ⋅ 21430749 MLS
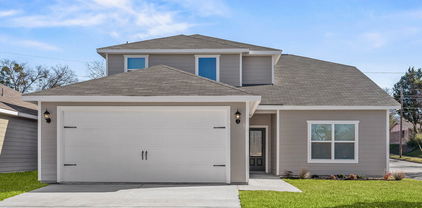
MLS# 21430749 - Built by Impression Homes - Ready Now! ~ At Creekside Ranch, the Elm floorplan offers 1,475 square feet of single-story, open-concept living with 3 bedrooms, 2 bathrooms, and a 2-car garage. Designed for efficient everyday living, the plan brings the family room, dining area, and modern kitchen together in one connected main living space. The kitchen is anchored by a center island and walk-in pantry, adding function and flow to the heart of the home. Set privately at the rear, the primary suite features a spacious bath with walk-in shower, walk-in closet, and added linen storage. Two secondary bedrooms are positioned nearby, while a dedicated utility room, coat closet, and additional storage support daily routines. A covered backyard patio extends the living space outside. *Representative Image – Features, colors & specifications may differ per home

1607 Potomac Ln, Blue Ridge

5167 Lorraine Dr, Frisco
$1,750,000
5 Beds ⋅ 6 Baths ⋅ 21429169 MLS
Grand in scale and rich in character, this exceptional custom estate offers a rare opportunity to experience elevated living in the exclusive gated community of The Lakes on Legacy. Set on an exquisitely landscaped .47-acres, the property makes an unforgettable first impression with its striking brick and stone façade and gated porte-cochere. Beyond the impressive entry, thoughtfully designed interiors reveal soaring ceilings, dramatic walls of windows and beautiful architectural detailing. With multiple living and entertaining spaces, dual staircases, and a layout designed to accommodate both intimate gatherings and grand-scale entertaining, every space offers something special. Grand entry with a formal living, private family room anchored by a stone fireplace, custom built-ins, and a striking stone accent wall. The elegant dining room is perfectly suited for hosting memorable occasions, while the executive study features coffered ceilings, plantation shutters, and custom cabinetry. A dedicated wine grotto provides an exceptional setting for your collection. The gourmet kitchen is equipped with all the extras. Primary suite is a private sanctuary, complete with its own fireplace, a peaceful sitting area overlooking the pool plus a glamorous spa bath complete with a custom closet. A downstairs guest suite with its own bath provides an ideal retreat for visitors. Upstairs, enjoy an extraordinary game room offering ample space for billiards, gaming & recreation. An adjoining family room creates the perfect gathering spot, complete with a wet bar. Two generously sized secondary bedrooms complete the upper level. Outside, unfolds into a private resort-inspired setting with a sparkling pool with waterfall & a heated spa, while the covered patio with outdoor fireplace creates an inviting backdrop. Multiple levels of landscaped outdoor space provide room to play. Great location, just minutes from The Star, Stonebriar Centre & The Shops at Legacy. A truly special offering!

5167 Lorraine Dr, Frisco

4268 Lava Forest Dr, Dallas
$384,900
5 Beds ⋅ 3 Baths ⋅ 21430737 MLS
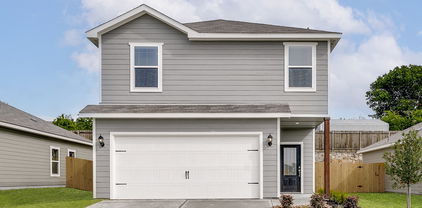
2 story, 5-bed, 2.5-bath, loft, 2,505 sqft! This beautiful two-story home is designed to accommodate even the largest families. This home offers abundant living space and storage options with five bedrooms, a chef-ready kitchen, dining room, downstairs family room and the large upstairs game room. In the kitchen, sprawling granite counters, gorgeous wood cabinets and energy-efficient appliances provide a beautiful workspace to prepare food and plenty of room to display appliances and gadgets. Whether you prefer to watch TV, visit with friends, play games or work out, the expansive family room downstairs and a spacious game room upstairs offer your family the space they want and need. This home is equipped with remarkable upgrades included that add energy-efficiency and value to this incredible home.

4268 Lava Forest Dr, Dallas

810 Independence Spgs, Sherman
$599,900
21425008 MLS
Room to grow in one of the fastest changing corners of North Texas. This 24.543 acre tract sits about five miles east of downtown Sherman, minutes from Highway 75 and Highway 82 and within easy reach of the Sherman semiconductor corridor, where Texas Instruments began production at its first new fab in December 2025 and GlobiTech is building a wafer plant planned for 1,500 jobs. Suppliers and new businesses continue to follow that investment, and acreage this close to those employers is getting harder to find. The property offers a rare mix of privacy and convenience. Frontage on paved Independence Springs Road opens to a long, deep tract that keeps the back acreage quiet and set apart, with open ground and fencing already in place. An established homesite near the road has electric service, a one story frame home built in 1900 and a 40.5 x 18.5 metal building ready for storage or a shop. The existing home is sold as is with no value assigned and can be renovated, used during a build or removed. Bring plans for a custom home, a barndominium, a hobby farm, livestock or a long term land hold. The property is currently under agricultural valuation, which keeps holding costs low. Sherman ISD. No HOA, no MUD and no PID. A boundary survey dated February 2026 is available. Buyer to verify all utilities, flood zone and intended use. Sold as is. Title company is National Title Group in Rockwall. Located outside city limits in unincorporated Grayson County with no city zoning.

810 Independence Spgs, Sherman

4257 Lava Forest Dr, Dallas
$371,900
5 Beds ⋅ 3 Baths ⋅ 21430742 MLS
2 story, 5-bed, 2.5-bath, loft, 2,505 sqft! This beautiful two-story home is designed to accommodate even the largest families. This home offers abundant living space and storage options with five bedrooms, a chef-ready kitchen, dining room, downstairs family room and the large upstairs game room. In the kitchen, sprawling granite counters, gorgeous wood cabinets and energy-efficient appliances provide a beautiful workspace to prepare food and plenty of room to display appliances and gadgets. Whether you prefer to watch TV, visit with friends, play games or work out, the expansive family room downstairs and a spacious game room upstairs offer your family the space they want and need. This home is equipped with remarkable upgrades included that add energy-efficiency and value to this incredible home.

4257 Lava Forest Dr, Dallas

4262 Lava Forest Dr, Dallas
$361,900
4 Beds ⋅ 3 Baths ⋅ 21430748 MLS
Cypress – 2 story, 4-bed, 2.5-bath, 2,054 sqft! The Cypress floor plan was created for family living. This three-bedroom home is equipped with a chef-ready kitchen, oversized bedrooms with walk-in closets and large game room upstairs. A breakfast bar overlooking the large living room on the main level of the home provides additional space for dining and entertaining. Enjoy the peace and privacy you desire in the private, first-floor, stunning suite. Inside, you’ll find tranquil front yard views and a spa-like master bath with a large soaker tub, a glass-enclosed shower and a huge walk-in closet. The Cypress plan at College Park comes with all the designer upgrades and modern features that today’s homebuyer is seeking, adding value and style with granite countertops in the kitchen, wood cabinets with crown molding, durable plank flooring, and more!

4262 Lava Forest Dr, Dallas

2104 Tilden Ln, Mansfield
$549,990
3 Beds ⋅ 3 Baths ⋅ 21430506 MLS
MLS# 21430506 - Built by J Houston Homes - Ready Now! ~ Discover the perfect blend of style, comfort, and functionality in this stunning Concord plan featuring 3 bedrooms, 2.5 bathrooms, and a large study, ideally located in the desirable Somerset community and served by Mansfield ISD. From the moment you step inside, you’ll appreciate the thoughtful design and upgraded finishes throughout. The open-concept layout creates an inviting space for everyday living and entertaining, highlighted by a striking stone fireplace that adds warmth and character to the living area. The gourmet kitchen is a true showstopper, featuring custom-painted cabinets with soft close hinges, large pantry, and an oversized waterfall island that provides plenty of workspace and seating. Retreat to the spacious primary suite, complete with a charming bay window that fills the room with natural light and adds an elegant architectural touch. The primary bath offers a relaxing retreat with stylish finishes and modern convenience. Step outside to enjoy the extended covered patio, creating the perfect space for morning coffee, outdoor dining, or entertaining guests. With designer upgrades, a functional floor plan, and beautiful finishes throughout, this home offers the best of new construction with a truly elevated feel. Ready Now!

2104 Tilden Ln, Mansfield

184 Oak Hills Dr, Mabank
$609,900
3 Beds ⋅ 2 Baths ⋅ 21430055 MLS
Discover the perfect blend of comfort, convenience, and outdoor living in this inviting 3-bedroom, 2-bathroom waterfront property on Cedar Creek Lake. Situated on a generous lot surrounded by mature trees, the home offers a peaceful setting with plenty of room to relax and entertain. A private boat dock with lift provides effortless access to boating, fishing, and recreation right from your backyard. Inside, an open and functional floor plan features abundant natural light, a well-appointed kitchen with ample storage, and comfortable living spaces designed for gathering with family and friends. Accommodating up to eight guests, the home offers flexibility for weekend visitors, extended stays, or everyday living. Well maintained and move-in ready, this property presents an excellent opportunity for a primary residence, second home, or potential short-term rental investment.

184 Oak Hills Dr, Mabank

7920 Kingfisher Rd, Aubrey
$392,554
4 Beds ⋅ 2 Baths ⋅ 21430724 MLS
MLS# 21430724 - Built by Impression Homes - December 2026 completion ~ Designed for single-story, open-concept living, the Austin floorplan at Belmont offers 1,915 square feet with 4 bedrooms, 2 bathrooms, and a 2-car garage. A covered entry welcomes you inside, where the family room flows into the dining area and modern kitchen, creating an easy connection across the main living spaces. The kitchen is anchored by a large center island and walk-in pantry, bringing everyday function to the heart of the home. The primary bedroom is set at the rear of the home, with a large walk-in shower, dual vanity, and generous walk-in closet. Three secondary bedrooms are positioned on the same level, while a mud room, separate utility room, coat closet, and linen closet add thoughtful storage and everyday function throughout the layout. *Representative Image – Features, colors & specifications may differ per home

7920 Kingfisher Rd, Aubrey

no property photo
$689,900
4 Beds ⋅ 3 Baths ⋅ 21425446 MLS
Some homes are built to sell. THIS ONE WAS BUILT TO LIVE IN. Set within Frankford Lakes, an intimate gated community, this zero lot line garden home was designed for the way you actually want to live. If your calendar keeps you in motion, the lock-and-leave design means you can walk out the door without a second thought. If you are downsizing, you keep the space and the quality you are used to, minus the upkeep. If this is your second home, it is ready when you are. And if you are an executive who values privacy with a short drive to everything North Dallas offers, the gated setting and quick access to major thoroughfares deliver exactly that. This exceptional custom-built 4-bedroom, 3-bath home was originally constructed by a homebuilder as his personal residence. It showcases superior craftsmanship, structural integrity, and energy efficiency rarely found in today's market. Built with 2x6 exterior walls, spray foam insulation, and a conditioned attic. The home delivers measurably lower energy costs year after year. This level of quality is exactly the kind of detail that separates it from the rest. Inside, the thoughtfully designed floor plan opens into a generous living space and kitchen. The finishes are timeless with a level of luxury that shows up in the smallest of details. The gorgeous kitchen features a large granite island with a crushed granite sink, custom cabinets, accent lighting, KitchenAid stainless steel appliances and a 6 burner Kenmore Pro gas cooktop and more. The family room showcases a custom spiral staircase and gas fireplace. Every aspect of this home reflects the quality and care of a residence built for by the builder for his personal space. Beyond the gate is real walkability to shopping, dining, entertainment and conveniences like nail salon, dry cleaning, etc. Privacy and security on one side, everything within reach on the other. Custom craftsmanship, energy-efficient construction, and low-maintenance luxury at a single address.

18307 Frankford Lakes Cir, Dallas

8212 Kingfisher Rd, Aubrey
$323,275
3 Beds ⋅ 2 Baths ⋅ 21430725 MLS
MLS# 21430725 - Built by Impression Homes - November 2026 completion ~ At Belmont, the Cottonwood floorplan offers 1,500 square feet of single-story, open-concept living with 3 bedrooms, 2 bathrooms, and a 2-car garage. A covered entry welcomes you inside, where the family room, dining area, and modern kitchen create an open flow across the main living spaces. The kitchen is anchored by a large center island and walk-in pantry, bringing everyday function to the heart of the home. The primary suite is set at the rear of the home with a large walk-in shower, dual vanity, and walk-in closet. Two secondary bedrooms are positioned on the same level, while a separate utility room, coat closet, and linen closet add thoughtful storage throughout the layout. A covered backyard patio extends the living space outside. *Representative Image – Features, colors & specifications may differ per home

8212 Kingfisher Rd, Aubrey

2311 Maywood Ln, Waxahachie
$587,538
4 Beds ⋅ 3 Baths ⋅ 21430726 MLS
MLS# 21430726 - Built by Impression Homes - Ready Now! ~ At Estates of Palmer, the Sycamore floorplan is part of the Hill Country Series, offering 2,702 square feet of single-story, open-concept living with 4 bedrooms, 3 bathrooms, a flex space, and a 2-car garage. The plan pairs generous gathering spaces with a private split-bedroom layout designed for everyday ease. A covered front porch welcomes you inside, where the family room, dining area, and modern kitchen connect beneath a vaulted ceiling, creating a bright, open main living space at the heart of the home. The dining area gives the open layout a natural place for meals, conversation, and everyday connection. The kitchen is anchored by a large center island and walk-in pantry for function, storage, and flow. Set privately on one side of the home, the primary suite offers a comfortable retreat with a spacious primary bath and walk-in closet. Three secondary bedrooms are positioned on the opposite side, including a bedroom with convenient access to a nearby full bath. A flex space near the entry adds room for a home office, sitting area, or quiet retreat, while a covered backyard patio extends the living space outside. *Representative Image – Features, colors & specifications may differ per home

2311 Maywood Ln, Waxahachie

2102 Tilden Ln, Mansfield
$574,990
4 Beds ⋅ 3 Baths ⋅ 21430510 MLS
MLS# 21430510 - Built by J Houston Homes - Ready Now! ~ Discover the perfect blend of comfort and sophistication in this stunning new home! Featuring 4 spacious bedrooms, 3 full bathrooms, a private study, and a game room, this thoughtfully designed floor plan offers plenty of room for work, relaxation, and entertaining. The gourmet kitchen is sure to impress with double ovens and beautifully stained cabinetry extending to the ceiling for a timeless, upscale look. Retreat to the generously sized primary suite, complete with two closets for added storage and convenience. Enjoy seamless indoor-outdoor living with the large, extended covered patio—perfect for hosting gatherings, outdoor dining, or relaxing in your own private space. With stylish finishes, versatile living areas, and room for everyone, this beautiful new home is ready to welcome you! Ready now!

2102 Tilden Ln, Mansfield

209 E Apollo Rd, Garland
$298,000
3 Beds ⋅ 2 Baths ⋅ 21427770 MLS
Welcome home to 209 E Apollo Road, a beautifully refreshed 3-bedroom, 2-bath retreat in Garland, TX, where modern updates meet the comforts of home. Vaulted ceilings and abundant natural light create an airy, inviting living space, while a cozy fireplace sets the scene for quiet evenings in. Fresh interior paint lends a crisp, move-in-ready feel throughout. At the heart of the home, the kitchen pairs updated appliances and granite countertops with generous storage. Flanked by a dining area and breakfast area, it offers room for everything from slow morning coffee to lively gatherings around the table. Step outside to a private backyard enclosed by a board-on-board wood fence, with a large concrete patio ready for relaxed evenings and a 10X8 storage building for added convenience. With Firewheel Town Center, Hawaiian Falls, restaurants, shopping and major commuter routes nearby, this inviting home brings comfort and convenience together—a place to settle in and make memories.

209 E Apollo Rd, Garland

1410 Clover Dr, Haslet
$890,000
4 Beds ⋅ 3 Baths ⋅ 21422294 MLS
SHOWINGS START SAT 11.7, RESERVE YOUR SLOT NOW! Welcome to The Meadow, one of Haslet's most desired neighborhoods, a quaint community of only 110 homes with picturesque streetscapes throughout. 1410 Clover sits along the perimeter, away from drive-through traffic. With open space and no homes behind you, the back porch is your front-row seat for evening sunsets - along with fireworks every New Year's and 4th of July. Lush flowerbeds and mature magnolia trees lead you to the glass and iron front door. Step inside and hand-scraped hardwood floors and 18-foot ceilings set the tone, with a brick accent wall in the formal dining room as the first showstopper. The living room carries that feeling forward with vaulted ceilings, stained cedar beams, and a floor-to-ceiling corner stone fireplace. In the kitchen, two islands, slide-out spice racks, and double ovens will inspire every home chef. The primary retreat is a quiet escape of its own, with a private entry, hardwood floors, and an elevated tray ceiling. The ensuite bath features a double shower with dual climate control, an oversized soaking tub, built-in closet dressers, and direct access to the laundry room. The secondary bedrooms are custom designed for comfort and space, with large walk-in closets, a Jack and Jill bath, and dimensions that nearly rival the primary. Outside, the private backyard oasis works year-round. Summer is finally complete with the pool, cabana, and tanning deck, while winter calls for the 8-10 seat hot tub, pergola, and covered patio. Car enthusiasts will love the oversized 4-car garage! The double gate and additional 21x12 concrete pad make room for a boat, UTV, or trailer. Other details include spray foam insulation, walk-out attic storage, a curb cut driveway approach, an oversized private mailbox with key access, eave electrical outlets, and outdoor speaker wiring. What are you waiting for? Schedule your showing today!

1410 Clover Dr, Haslet

2663 W State Highway 56th Hwy, Bonham
$325,000
21430599 MLS
Welcome to 2663 West Hwy 56, Bonham, Texas! Discover the possibilities with this 14.044-acre property offering the perfect blend of country living and convenience. Located just outside the city limits, this property features open pastureland, usable acreage ideal for livestock, perimeter fencing, and a pond situated approximately halfway back on the property. Enjoy peaceful country living while remaining conveniently close to everyday amenities. Bonham is just minutes away, and Sherman is approximately 20 minutes away, providing easy access to shopping, restaurants, and entertainment. Whether you're dreaming of building your forever home, starting a small ranch, raising livestock, this property offers room to make those dreams a reality. 14.044 acres. Endless possibilities. Your own piece of Texas.

2663 W State Highway 56th Hwy, Bonham

2813 Livewire Ln, Anna
$358,035
3 Beds ⋅ 3 Baths ⋅ 21430710 MLS
MLS# 21430710 - Built by Impression Homes - December 2026 completion ~ The Maple floorplan at Churchill brings together 2,049 square feet of two-story, open-concept living with 3 bedrooms, 2.5 bathrooms, a game room, and 2-car garage. A covered front porch welcomes you inside, where the family room flows into the dining area and modern kitchen, creating an easy connection across the main living spaces. The kitchen is designed for everyday function with a large center island and walk-in pantry, offering space to prep, gather, store, and stay connected to the dining area and family room. Privately placed at the rear of the home, the main-floor primary suite offers a comfortable retreat with a dual vanity, large walk-in shower, and expansive walk-in closet. A powder bath, utility room, coat closet, and linen closet add practical function to the first floor, while upstairs secondary bedrooms with walk-in closets and a dedicated game room create added room for work, play, guests, and gathering. A covered backyard patio extends the living space outside. *Representative Image – Features, colors & specifications may differ per home

2813 Livewire Ln, Anna

Hwy 69, Greenville
$115,000
21430382 MLS
Prime commercial development opportunity on Highway 69 in Greenville, TX! This offering includes three separate adjoining lots totaling approximately 0.75 acres, with individual lot sizes of 0.412, 0.338 acres. Ideally positioned in a high-visibility commercial corridor with established national retailers nearby, including QT directly across the street, Whataburger, McDonald’s, and Arby’s. Water and sewer are available on-site, providing added convenience for future development. Excellent location with strong surrounding commercial presence and convenient highway access. Ideal opportunity for retail, restaurant, service business, or other commercial development. Bring your business vision to this prime Highway 69 location!

Hwy 69, Greenville

223 Tidwell Dr, Ferris
$329,000
3 Beds ⋅ 3 Baths ⋅ 21427872 MLS
Welcome home to this inviting two-story home, built in 2023, in Ferris, Texas! Offering a modern open-concept design and an oversized lot, this home has plenty to love. The spacious downstairs living area flows seamlessly into the kitchen, creating a comfortable space for everyday living and entertaining. Luxury vinyl plank flooring extends throughout the entire downstairs, adding both style and durability. The kitchen features a large center island, gas range, and stainless steel appliances, providing plenty of workspace and functionality. All bedrooms are thoughtfully located upstairs, along with the conveniently situated laundry area. Upgrades included in this home are energy-efficient kitchen appliances, granite countertops, designer wood cabinetry with crown molding, a Wi-Fi-enabled garage door opener, a programmable thermostat and more! Outside, enjoy a generous lot of nearly one-third of an acre, with no neighbors directly behind for added privacy. A bonus is the large additional area to the left of the home that is also part of the owner's lot, offering even more space and possibilities. The backyard is ready for outdoor enjoyment with an expanded concrete patio, enlarged by the seller, and a Tuff Shed for extra storage. If you're looking for a newer home with an open floor plan, extra outdoor space, and room to spread out, this one is a must-see! No HOA Fee - PID replaces that fee. PID is $90 per month.

223 Tidwell Dr, Ferris

3679 Desperado Way, Anna
$370,684
5 Beds ⋅ 3 Baths ⋅ 21430711 MLS
MLS# 21430711 - Built by Impression Homes - Ready Now! ~ The Willow floorplan at Churchill brings together 2,330 square feet of two-story, open-concept living with 3 bedrooms, 2.5 bathrooms, a flex room, game room, and 2-car garage. A covered entry welcomes you inside, where the family room flows into the dining area and modern kitchen, creating an easy connection across the main living spaces. The kitchen is anchored by a large center island and walk-in pantry, bringing function and storage to the heart of the home. Privately placed at the rear of the home, the main-floor primary suite offers a comfortable retreat with a dual vanity, large walk-in shower, and expansive walk-in closet. A powder bath, utility room, coat closet, and linen closet add practical function to the first floor, while upstairs secondary bedrooms with walk-in closets and a dedicated game room create added room for work, play, guests, and gathering. *Representative Image – Features, colors & specifications may differ per home

3679 Desperado Way, Anna

4286 Lava Forest Dr, Dallas
$336,900
3 Beds ⋅ 3 Baths ⋅ 21430719 MLS
Jaguar – 2 story, 3-bed, 2.5 bath, 1,627 sqft! The spacious, two-story Jaguar offers three bedrooms and two-and-a-half baths. The Jaguar plan has a thoughtfully designed, open layout on the main floor with the family room opening to the dining area and kitchen. Highlighted by great natural light and vinyl-plank flooring, this space is the ideal backdrop for creating lasting family memories. In the private master suite, enjoy peaceful back yard views and plenty of space for your king-sized furniture. Additionally, the en-suite master bath offers a beautiful vanity with great storage, an extended shower and a huge walk-in closet. The Jaguar plan features incredible upgrades spread throughout the home at no extra cost to you. From the covered front porch that welcomes you into the home to the beautiful kitchen island, every aspect of this home was handpicked with families in mind.

4286 Lava Forest Dr, Dallas

Listings provided by North Texas Real Estate Information Systems (NTREIS). Listing data has been deemed reliable but is not guaranteed to be accurate by the MLS.

Last updated:

How much is your home worth?

Get instant property value now!