Refine Search
Sort by
7428 E Fork Ln, McKinney
$630,000
4 Beds ⋅ 4 Baths ⋅ 21432256 MLS
Looking for a lifestyle along with an amazing home? Then check out this home in the highly desired community of Trinity Falls in McKinney. Situated on a corner lot, this home screams pride in ownership! The entry is flanked by a study on one side and a stairwell leading to 3 bedrooms, 2 baths, an oversized media room and a game room upstairs. The mud room leads to an oversized garage with epoxy-coated flooring, built-in lockers and a workbench. Hand scraped wood floors, plantation shutters, wainscoting and crown molding extend throughout the first floor. Upgraded granite countertops, light fixtures, double ovens and an oversized island grace the kitchen. Don't miss the Flex room off the primary suite! A high capacity tankless water heater system is an added plus! Whether you prefer to relax while barbequing in the outdoor kitchen in your backyard or would rather avail of the many amenities, including community pools, parks, playgrounds, clubhouses, hike and bike trails, pickle ball court or disc golf, there is something for everyone. In addition, easy access to Hwy. 75 opens up a choice of shopping and dining as well as the experience of the famous Downtown McKinney. Don't miss the opportunity to make this home yours today!

7428 E Fork Ln, McKinney

2031 Constitution Ct, Nevada
$630,000
3 Beds ⋅ 3 Baths ⋅ 21430407 MLS
WHY BUY NEW WHEN YOU CAN HAVE BETTER THAN NEW! Immaculately maintained & loaded with extras, this beautiful 3-bedroom, 2.5 bathroom home plus home office offers 3,425 sq ft of thoughtfully designed living space on a spacious 1.08-acre lot! Completed in 2023, this exceptional property combines modern style, comfort, functionality, & room to enjoy the lifestyle you’ve been looking for. The inviting open-concept design creates a wonderful flow throughout the home, featuring a spacious kitchen, generous living areas, dedicated home office, & a private home theater perfect for movie nights and entertaining. The large picture windows bathe the home in natural light & offer gorgeous, peaceful views from many angles. Relax & unwind in the luxurious primary suite which is spacious & well-appointed with a spa-like bath featuring garden tub, huge walk-in shower & generously sized master closet! The oversized 3-car garage features a durable polyaspartic epoxy-coated floor, adding both style & durability. Outside, enjoy wide open space & fresh air as you lounge on the enclosed patio with established landscaping (front & back), newly installed backyard fencing, & five raised-bed garden containers ready for your gardening enjoyment. The expansive acreage provides room to spread out & enjoy the outdoors, while the included 16x10 storage shed & 42in. EGO Power zero-turn riding lawnmower make maintaining your property that much easier. And don't miss the amazing home theater room upstairs with 156in screen, prewiring & 9 speakers already installed! Aaaand there's still MORE! New portable generator to keep you safe & warm during inclement weather! Why settle for new construction when you can have a meticulously cared-for home with so many valuable extras already in place to save you time & money? And one more incredible bonus… NO HOA! Enjoy the space, freedom, & convenience of acreage living with all the modern comforts of a beautiful, move-in-ready home. This one truly has it all!

2031 Constitution Ct, Nevada

926 Bennett St, Cedar Hill
$359,900
3 Beds ⋅ 2 Baths ⋅ 21414495 MLS
Discover the charm of this inviting three-bedroom, two-bathroom home nestled on a quiet dead-end street in the heart of Cedar Hill. Offering added privacy and an impressive 0.40-acre oversized, fenced backyard, this property provides plenty of room to relax, entertain, and enjoy outdoor living. The home features a side-entry garage and a beautiful living-room skylight that fills the space with natural light. Inside, the galley-style kitchen overlooks the spacious backyard and flows conveniently into the oversized dining and living areas, creating a comfortable setting for everyday living and gatherings with family and friends. Step outside and enjoy the expansive backyard, offering endless possibilities for entertaining, outdoor activities, gardening, or simply unwinding under the wide Texas sky. Conveniently located near Downtown Cedar Hill, shopping, restaurants, and major highways, this home combines privacy, space, and accessibility. Come see all the possibilities this Cedar Hill home has to offer. Welcome home!

926 Bennett St, Cedar Hill

342 Saddle Club Rd, Weatherford
$2,999,999
5 Beds ⋅ 3 Baths ⋅ 21431816 MLS
ONE-OF-A-KIND HORSEMAN’S ESTATE, In the Highly Sought after Greenwood area! Exclusive neighborhood within minutes of Weatherford, 35 min. Fort Worth and 1 hr to DFW airport. Located in Saddle Club Estates in the back Cul-de-sac, No through streets, it doesn't get any more private and quiet than this. Easy access anywhere off HWY 180 and 20. 10 MINUTES TESKEYS, TOWN! 15 min. to Costco and Sprouts in Weatherford. 35 minutes to Will Rogers in Fort Worth. 3 Separate Parcels Totaling 12 Acres. The kind of private water & ground a horseman only dreams of! Perfect sandy loam! Additional 1.5 acres also has a working well that could also be used or ready for an additional home to be built. AG Exempt! No HOA! Beautiful drive to and from the property. BIG Beautiful Oak Trees throughout the property giving shade and privacy. The home is beautifully set back with a long paved driveway leading up to your 3 car garage. CUSTOM 5 Bedroom 3 Full Bathrooms and another potential home finished up to the studs (APPROX. 2500-3000 squ ft.). Also, other side of 2nd home is a 3000 squ. ft. storage,shop,man cave. 2nd Building approx. 6000 squ ft. total. Beautifully updated main home has vaulted ceilings, crown molding, baseboards, custom lighting and more. The upstairs has two very large bedrooms aka home theatre and a full bath. Lighted Barn 105' x 30' includes 5 stalls, tack room, trailer pull through aka covered trailer parking, wash rack, and enough storage for a full truck & trailer load of alfalfa. 14' ft at the eaves for plenty of airflow and for easy hay deliveries. Each stall includes closable interior doors making a 14' x 14' stall and opens up to another 40' x 14' run, totaling 50' x 14' stalls. All have auto waterers. 5 large paddocks with matching loafing sheds all with auto waterers. Additional cemented wash rack under the front oak trees with power and light there. 3 swivel patient poles. 6 Horse hot walker. Lighted arena is approximately 210' long by 125' wide.

342 Saddle Club Rd, Weatherford

4463 S Edgewood Ter, Fort Worth
$209,000
3 Beds ⋅ 2 Baths ⋅ 21412345 MLS
Charming Two-Story Home with Character and Potential! Welcome to 4463 S Edgewood Terrace, a charming two-story home built in 1961, offering timeless character, functional living space, and an opportunity to make it your own! This 3-bedroom, 2-bathroom home features a desirable layout with the primary bedroom conveniently located on the first floor and an additional full bathroom on each level. The home offers an eat-in kitchen with updates already completed, along with an updated first-floor bathroom. While the property retains its original charm and character, it would benefit from additional updates, providing the perfect opportunity for a new owner to add their personal touches and build equity. Additional features include: 3 spacious bedrooms 2 full bathrooms, one on each floor First-floor primary bedroom (no private en-suite bathroom) Updated kitchen with electric stove and oven Separate eat-in dining area Central heating and air conditioning Two-car garage Covered patio, ideal for outdoor enjoyment Washer and dryer included Washer and dryer connections located in the garage Foundation work completed with lifetime documentation available A Note to Buyers: The roof needs replacement, and the home is being offered with the understanding that additional improvements and updates may be desired. Whether you are a first-time homebuyer, investor, or someone looking for a home with character and potential, this property presents an opportunity to create something special. Bring your vision and discover the possibilities! A home with character, opportunity, and room to make it your own!

4463 S Edgewood Ter, Fort Worth

6701 S Westmoreland Rd, Dallas
$1,795,000
21432018 MLS
Grand Junction Estates presents a rare opportunity to acquire approximately 5.145 gross acres for residential infill development at 6701 S Westmoreland Road in Dallas. The PD 1005 site is planned for up to 25 single-family homesites under City subdivision case S189-039, offering builders and developers a defined framework for a new-home community in established Southwest Dallas. Existing site improvements visible in current photos include a subdivision entrance, concrete internal streets, curbs, a central intersection and two cul-de-sacs. Owner-supplied civil plans address paving, grading, drainage and erosion control, giving a buyer a substantial starting point for evaluating remaining horizontal work and delivery. Convenient access to Camp Wisdom Road, US-67 and I-20 connects the property with nearby employment, retail, medical and recreation destinations. An appealing opportunity for a builder, residential developer or investor seeking a Dallas infill project with an established lot program and visible infrastructure. Buyer to independently verify acreage, zoning and development standards, recorded plat and lot yield, permits, utilities, City acceptance, remaining work, title and all other matters affecting use or development. Request the marketing package and schedule a site visit.

6701 S Westmoreland Rd, Dallas

1120 Angus Ln, Royse City
$374,990
4 Beds ⋅ 3 Baths ⋅ 21432207 MLS
MLS# 21432207 - Built by Pacesetter Homes - Mar 2027 completion! ~ The Addison II floor plan at 1120 Angus Lane offers 4 bedrooms, 3 bathrooms, a study, game room, and a one-story layout. The family room features a cathedral ceiling, added windows for enhanced natural light, and additional LED disk lighting. An extended covered patio provides extra outdoor living space, while front gutters add practical exterior functionality. The kitchen includes 36-inch upper cabinets, stainless steel appliances, a quartz countertop, and brushed nickel light fixtures. The master suite is positioned toward the back of the home for added privacy, and the master bath includes a shower with a built-in shower seat. Additional LED disk lighting has also been added in the game room and master bedroom, complementing the home’s thoughtful design and upgraded features.

1120 Angus Ln, Royse City

1213 Moon Ranch Rd, Royse City
$349,990
3 Beds ⋅ 2 Baths ⋅ 21432214 MLS
MLS# 21432214 - Built by Pacesetter Homes - Mar 2027 completion! ~ This one-story floor plan at 1213 Moon Ranch Road in Frisco features a study, a master suite at the back of the home, and a covered front porch that opens into the foyer. The family room includes a pop-up ceiling and added LED lighting for enhanced illumination. Additional windows were added in the master bedroom, which also includes a window seat. A window seat is also located in the dining room. The covered back patio includes a gas drop for outdoor convenience. The kitchen is equipped with stainless steel appliances, quartz countertops, and cabinets with 36-inch upper cabinets. Exterior front gutters and black light fixtures complete the list of included features.

1213 Moon Ranch Rd, Royse City

953 E Lowden St, Fort Worth
$245,000
3 Beds ⋅ 2 Baths ⋅ 21431484 MLS
Turnkey modern living meets prime urban convenience in this fully reimagined 3-bedroom, 2-bathroom cottage situated in the high-growth 76104 corridor of Historic Southside Fort Worth. Offering 1,198 square feet of redesigned interior space, this home has undergone an extensive top-to-bottom transformation, complemented by the rare upside of mineral rights conveying with the sale. From the curb, fresh exterior siding, crisp trim, manicured landscaping, and a welcoming covered front porch make an immediate impression. Inside, the open floor plan features durable luxury plank flooring, a neutral designer palette, modern fixtures, and contemporary ceiling fans throughout. Efficient, multi-zone mini-split HVAC units ensure tailored climate comfort in every room, backed by solid system upgrades including a 2026 roof replacement and newer water heater. Set on an expansive lot surrounded by recent new construction, the exterior boasts an extra-long gravel drive with extensive off-street parking alongside a deep, level backyard framed by mature shade trees with boundless potential for entertaining, pets, or future expansion. Located just minutes from the Fort Worth Medical District, the vibrant Magnolia Avenue dining and entertainment scene, Downtown Fort Worth, TCU, and immediate I-35W access, this immaculate home delivers exceptional value as an effortless primary residence or low-maintenance, high-demand investment asset.

953 E Lowden St, Fort Worth

1232 Moon Ranch Rd, Royse City
$364,990
4 Beds ⋅ 3 Baths ⋅ 21432204 MLS
MLS# 21432204 - Built by Pacesetter Homes - Jan 2027 completion! ~ Located at 1232 Moon Ranch Road, this one-story Coppell floor plan offers 4 bedrooms, 3 bathrooms, and a functional layout designed for modern living. The master suite is tucked into the rear of the home, providing a private retreat away from the secondary bedrooms. A spacious family room features a pop-up ceiling and added LED disk lighting, creating a bright and welcoming gathering space. The kitchen is appointed with quartz countertops, stainless steel appliances, and 36-inch upper cabinets for both style and storage. A dedicated game room with added LED disk lighting provides flexible space for entertainment, hobbies, or relaxing. Brushed nickel light fixtures add a clean, contemporary touch throughout the home.

1232 Moon Ranch Rd, Royse City

2300 Cherry Sage Dr, Arlington
$420,000
4 Beds ⋅ 3 Baths ⋅ 21432063 MLS
Stunning new construction on a desirable corner lot, this beautifully designed 4-bedroom, 2.5-bath home offers modern elegance and thoughtful details throughout. Step inside to an open-concept layout featuring soaring ceilings, abundant natural light, and designer finishes. The spacious living area showcases a sleek fireplace with custom built-ins, creating the perfect focal point for relaxing or entertaining.The chef’s kitchen is a true showstopper, complete with a large waterfall island, quartz countertops, custom cabinetry, stainless steel appliances, and stylish pendant lighting. A dedicated dining space flows seamlessly from the kitchen, ideal for hosting gatherings. The private primary suite offers a luxurious retreat with a spa-inspired bath and generous closet space, while the additional bedrooms provide flexibility for guests, a home office, or growing families. Situated on a corner lot, this home offers added privacy and curb appeal. Conveniently located near major highways for easy commuting to Dallas and Fort Worth. Enjoy nearby attractions including Joe Pool Lake, Lynn Creek Park, Tails ‘N Trails Dog Park, and The Parks Mall at Arlington for shopping, dining, and entertainment. Move-in ready and built with quality and style—this home is a must-see.

2300 Cherry Sage Dr, Arlington

2016 Briarbrook Ln, Allen
$835,000
4 Beds ⋅ 4 Baths ⋅ 21431675 MLS
OPEN HOUSE SATURDAY 1 to 3 pm LOVEJOY ISD !! RARE FIND SPARKLING POOL Stunning outdoor living area with an outdoor fireplace, kitchen, sparkling pool with water features and multiple seating and entertainment areas! This 4007 square foot home has been meticulously maintained and cared for. It is zoned for the highly rated LOVEJOY ISD. Gorgeous rich engineered wood floors abound on the first floor. The open floor plan showcases a cathedral ceiling in the family room with a wall of windows and plantation shutters to let in lots of natural light. The gourmet kitchen opens to the family room and boasts granite counters, an island, and a large walk in pantry. This home is designed for family entertainment and to be able to comfortably host family and friends gatherings. The home has been professionally landscaped and the hydrangeas are spectacular in the spring, they are fabulous The three car garage is a wonderful feature because its a true 3 car horizontal car stalls, with added storage as well New roof 2023 New first floor HVAC 2025 Schedule a tour via broker bay to take a look at this beauty!! The foyer leads you to the first floor stud with french doors, and on the opposite side is a formal living room and dining room.This area can flex as an additional play area for the kiddos. The Primary bedroom is located on the first floor in the back of the home. It is extensive and accommodates a king size bed with two substantial night stands. The primary bath has been upgraded with new cabinets, quartz counter tops and a vanity seat. There is a garden tub and a separate shower. The walk in closet is very generous and provides lots of storage. The curved staircase leads to three secondary bedrooms upstairs , two full bathrooms, with a large game room with a pool table and shuffle board table remaining. The media room is next door and provides endless family fun movie nights. Schedule a tour and be amazed!! Please call and text me with any questions.

2016 Briarbrook Ln, Allen

5244 Windsor Ln, Copper Canyon
$1,799,000
4 Beds ⋅ 4 Baths ⋅ 21404958 MLS
Luxury living meets exceptional design in this stunning 2023 Toll Brothers estate in Vickery, an exclusive gated community in Copper Canyon, just minutes from Flower Mound! Featuring 4 bedrooms, 3.5 baths and 3 garage spaces (2-car plus separate 1-car), this beautifully designed single level home offers sophisticated finishes, architectural details and a private backyard oasis with sparkling pool and spa. A charming courtyard entry welcomes you, with double French doors connecting the private office to the courtyard. Two secondary bedrooms, each with a walk-in closet, share an adjacent bath. The heart of the home is an expansive open-concept living, kitchen and dining area with soaring ceilings, walls of windows and abundant natural light. The living room features a fireplace and expansive sliding glass doors opening to the covered patio, seamlessly extending the living space outdoors. The gourmet kitchen impresses with an oversized island seating four, 6-burner gas cooktop, double ovens, built-in refrigerator, walk-in pantry, microwave and vented exhaust. A private guest suite offers an ensuite bath and walk-in closet. The luxurious primary retreat features a tray ceiling and spa-inspired bath with soaking tub, dual vanities, oversized double shower and spacious walk-in closet. Enjoy resort-style outdoor living in the beautifully landscaped backyard, complete with sparkling pool and spa, covered patio, remote-controlled screens and built-in grill. Perfect for entertaining or relaxing year-round! Additional features include a whole-home generator, a water filtration system, central vacuum & a multi node mesh WiFi system. Vickery offers the privacy of gated living, direct access to walking trails and convenient proximity to upscale shopping, dining and acclaimed Flower Mound schools. Near DFW Airport and major business corridors, this exceptional home combines luxury, comfort and the best of the North Texas lifestyle.

5244 Windsor Ln, Copper Canyon

6309 Mason Ct, Dallas
$369,900
3 Beds ⋅ 3 Baths ⋅ 21431811 MLS
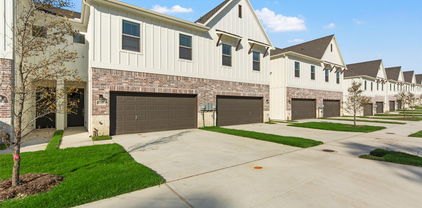
MOVE-IN READY ! NEW CONSTRUCTION ! Welcome to your new Dallas townhome—the perfect next step for anyone to transition from apartment living! This 3-bedroom, 2.5 bath home with a full two car garage, comes fully equipped with brand-new appliances, including a refrigerator, stove, microwave, dishwasher, as well as a brand-new washer and dryer. The huge primary suite boasts a jetted tub, walk in shower and a spacious walk-in closet, adding a touch of luxury to your everyday routine. Energy-efficient features keep you comfortable year-round, and a private backyard provides the perfect space for relaxation or entertaining. The location puts you minutes from the Downtown Business District and Baylor Hospital Complex. This move-in ready home offers the best of both worlds—a peaceful retreat in the heart of the city; it’s a must see to appreciate! Builder Shepherd Place Homes has more details. Seller pays Title Policy, Survey & up to $20k in concessions to Buyer. Furnishings and Mini Split are not included in the sales price.

6309 Mason Ct, Dallas

2900 Pennsylvania Dr, Denton
$899,000
4 Beds ⋅ 4 Baths ⋅ 21403948 MLS
Custom-built by its only owner as his personal residence, this Tudor-inspired Denton home is framed by mature shade trees and an arched brick gateway. Inside, a staircase with spiral-carved balusters sets the tone for the custom millwork, rich wood stain, and solid-core doors found throughout. The living room features a coffered wood ceiling, fireplace, and stained-glass transom. It opens to a kitchen with a center prep island, breakfast bar, gas cooktop, double ovens, and reverse osmosis water filtration. The butler’s pantry serves the formal dining room, and the study features a built-in desk and bookshelves. In the primary suite, a tray ceiling crowns the bedroom, while the bath offers dual vanities, a seated dressing area, a jetted tub, and a separate shower. French doors in the beamed breakfast area open to a covered patio framed by brick arches and stone columns. Gather around the outdoor fireplace or follow the winding garden paths past stone-edged planting beds and mature trees to a detached brick workshop with workbenches and shelving.A walk-in cedar closet and multiple walk-in attic spaces provide generous storage. Construction details include 2×6 exterior walls and a Class 4 roof installed approximately eight years ago. This is an absolute beauty.

2900 Pennsylvania Dr, Denton

15713 County Road 4015, Mabank
$749,000
21432196 MLS
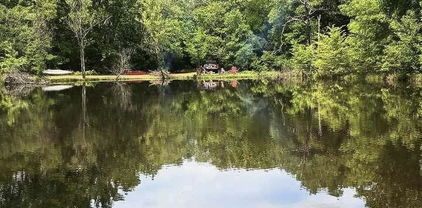
ASK ABOUT SELLER FINANCING! SELLER IS MOTIVATED AND WILL ENTERTAIN ALL REASONABLE OFFERS! Ready for a mobile home or bardo. New 320 amp installed and 220 for barn. Six RV spots on the property. Nestled within the peaceful surroundings of this 39-acre property is a meandering creek, adding to the natural beauty and charm of the land. Secluded and picturesque, this property boasts a large stocked pond for fishing, a spacious metal shop with roll-up doors for storage and projects, and excellent hunting grounds for deer and hogs. There is electric, water and septic already located on property and ready for your new home. 40 x 60 shop with concrete foundation. This property also includes pasture land perfect for cattle, horses, and goats. With its diverse features and natural beauty, this property offers a unique blend of agricultural potential and recreational appeal, making it a truly exceptional find for those seeking a slice of rural paradise. Nature enthusiasts will appreciate the excellent hunting opportunities on the land. Property is AG exempt.

15713 County Road 4015, Mabank

305 Berry Ln, Shady Shores
$259,000
3 Beds ⋅ 2 Baths ⋅ 21418871 MLS
YouTube: 305 Berry Ln for the full tour! The opportunity to make a home your own starts with a property that lets your vision grow. Located at 305 Berry Lane in Shady Shores, this three-bedroom, single-story home offers approximately 1,410 square feet, an attached two-car garage, and the opportunity to personalize the living spaces to fit your lifestyle. An added benefit is a second adjoining parcel, bringing the combined property to approximately 0.521 acres (22,695 square feet). Imagine expanded outdoor living, gardening, recreation, or simply enjoying the additional space. Future improvements and uses are subject to applicable regulations and approvals. Inside, the vaulted living room features a fireplace, while the kitchen connects to a dining area highlighted by a bay window. Three bedrooms offer flexibility for family, guests, or a dedicated home office. The existing floor plan provides a practical foundation for cosmetic improvements and thoughtful renovations that enhance functionality and appeal. Outside, a covered patio overlooks a spacious backyard with mature shade trees, offering opportunities for outdoor living and entertaining. Enjoy the relaxed atmosphere of Shady Shores, with nearby Lewisville Lake offering outdoor recreation and convenient access to shopping, dining, and employment destinations throughout Denton County. Whether you're a homeowner looking to create a personalized living environment or an investor seeking additional land and improvement potential, this property deserves consideration. Some images have been virtually enhanced to illustrate potential furnishings and cosmetic updates. The property is offered in its current condition. FINANCING OPTIONS: Potential options include FHA 203(k) renovation loans, conventional renovation or rehabilitation loans, and cash. Standard FHA, VA, and conventional financing may also be available, subject to property condition, eligibility, and lender approval. Schedule your private tour today!

305 Berry Ln, Shady Shores

101 Beldonia Ct, Trophy Club
$1,850,000
4 Beds ⋅ 4 Baths ⋅ 21432183 MLS
Up to $39,000 in seller-paid buyer incentives! Apply it toward eligible closing costs or a temporary or permanent rate buydown to help lower your monthly payment. Brand-new luxury townhome in Beldonia at the Trophy, an intimate community of seven residences in Trophy Club. 4,471 sq ft over three levels with true lock-and-leave convenience. 4 beds, 3.5 baths. Open floor plan with two living and two dining areas, chef-inspired kitchen with island, granite, gas range and walk-in pantry, electric fireplace, dedicated office and smart-home wiring. Primary suite with double shower and walk-in closet. Oversized rooftop terrace for entertaining. 2-car attached garage. Northwest ISD. Minutes to Trophy Club golf and country club, dining, Charles Schwab, Fidelity and DFW Airport. Incentive subject to executed contract and lender approval.

101 Beldonia Ct, Trophy Club

11520 County Road 4019, Kemp
$575,000
2 Beds ⋅ 2 Baths ⋅ 21431373 MLS
Enjoy room to roam on 6.61 acres in Kemp with massive screened in porch! This two-bedroom, two-bath home offers a spacious living area, dedicated dining area, study space, and a versatile rear bonus room ideal for a game room or additional gathering space. The recently remodeled kitchen features granite countertops, a breakfast bar, black appliances, and a built-in microwave. A dedicated utility area accommodates a full-size washer and dryer. The primary bedroom features an oversized walk-in closet with a ceiling fan, while a nearby bathroom offers a jetted tub and single-sink vanity. Outside, enjoy an above-ground pool with a deck, a workshop with electricity and a single garage door, and a single-car carport. A separate she shed with a ceiling fan provides space for hobbies or a personal retreat. The property also includes a well and acreage with room to explore your plans for horses or other animals. Occasional deer sightings add to the country setting, while convenient freeway access keeps you connected. Bring your vision and make this Kaufman property your own!

11520 County Road 4019, Kemp

716 Allbright Rd, Celina
$515,000
4 Beds ⋅ 3 Baths ⋅ 21432080 MLS
OVERSIZED 2.5 CAR GARAGE!!! Discover an exceptional blend of refined living and resort-inspired outdoor entertaining in this beautifully appointed single-story home in the highly sought-after Light Farms community! Designed for comfort and versatility, this home offers a rare dual-primary-suite layout, including an oversized front suite with a private kitchenette, spacious ensuite bath, and walk-in closet—ideal for multigenerational living or extended guests. Privately situated at the rear, the primary suite offers a peaceful retreat with a garden tub, dual vanities, double sinks, and generous walk-in closet. An inviting open-concept floor plan seamlessly connects the beautifully finished kitchen, featuring granite countertops and stainless steel appliances, to the expansive living area, formal dining space, and versatile breakfast nook or flex room. Hardwood flooring, crown molding, decorative lighting, and thoughtful upgrades throughout create an atmosphere of timeless warmth and elegance. The true crown jewel of this property is its extraordinary backyard, thoughtfully designed for year-round outdoor living and entertaining! Multiple expansive outdoor living areas feature modern adjustable louvered pergolas, ambient string lighting, and beautifully stamped concrete, creating an incredible setting for gatherings of every size. Unwind in the private hot tub, enjoy evenings gathered around a fire, or relax in the inviting outdoor lounge. A dedicated grilling and dining area makes hosting effortless, while the covered game patio provides additional space for recreation and entertainment. Lush landscaping and generous open lawn space complete this exceptional outdoor retreat. From lively celebrations to quiet evenings beneath the stars, this backyard offers a lifestyle that truly sets this home apart. Enjoy all of this alongside the outstanding amenities and vibrant community lifestyle of Light Farms!

716 Allbright Rd, Celina

Tbd County Road 110, Haskell
$368,272
21429367 MLS
Don't miss this incredible opportunity to own 136 acres of prime Haskell County farmland! Located in a highly desirable agricultural area known for excellent production potential, strong yields, and favorable farm bases, this property would make an outstanding addition to any farming or ranching operation. Conveniently situated between FM 2163 and FM 2407, on the south side of FM 3337, famously known as the Million Dollar Highway, this tract offers an ideal location and excellent accessibility. The farm features a desirable, well-shaped layout that allows for efficient farming practices, along with existing water wells and electricity already in place. Having been utilized for irrigation in the past, the property offers exciting potential for a return to irrigated production, continued dryland farming, or integration into an existing agricultural operation. With its prime location, established infrastructure, and excellent agricultural potential, this 136-acre tract is a rare opportunity to invest in the rich farming heritage of Haskell County. Whether you're looking to expand your current operation or invest in productive West Texas farmland, this property deserves a closer look!

Tbd County Road 110, Haskell

Listings provided by North Texas Real Estate Information Systems (NTREIS). Listing data has been deemed reliable but is not guaranteed to be accurate by the MLS.

Last updated:

How much is your home worth?

Get instant property value now!