Refine Search
Sort by
3171 Pear Orchard Rd, Granbury
$688,000
4 Beds ⋅ 5 Baths ⋅ 21432109 MLS
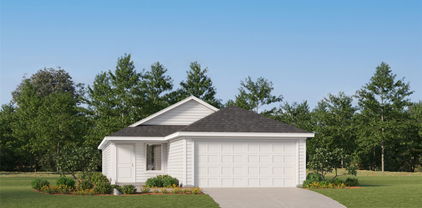
Move In Ready! The Poplar Plan, where spectacular design meets charming character! Spanning 2,675 square feet, Inside, every detail speaks to comfort and versatility 4 spacious beds, 4 full baths, a convenient half bath, & dedicated office or flex. The great room features a vaulted shiplap ceiling, a cozy wood-burning fireplace, & stunning views of the rear porch. The dining room is open to the great room with seamless access to outdoor living, perfect for entertaining or family meals with a view. The kitchen is a chef’s dream, featuring butcher block countertops and large center quartz island, custom cabinetry with under-cabinet lighting, a walk-in pantry, & all the modern amenities one would desire. The owner’s suite offers a luxurious retreat with vaulted ceilings, & a generous walk-in closet. The ensuite bath elevates relaxation with dual vanities featuring lit mirrors, a separate tub, & a spacious walk-in shower. Two more bedrooms each boast their own ensuite, ensuring privacy & comfort for family or guests. This home includes wall-mounted TV outlets for easy entertaining, under-cabinet lighting, lit mirrors in the master bath, & high-end finishes such as Delta faucets, & spray-foam insulation for efficiency. Outdoor Living at Its Best! The back porch is an entertainer’s paradise, already plumbed for an outdoor kitchen! This porch also has access to the half bath for convenience & plenty of space to savor sunsets, share meals, or simply unwind. Nestled in historic Granbury, Offering rural tranquility with modern conveniences: NO city taxes, NO water bill, & NO HOA. A short drive to downtown Granbury Square provides shopping, dining, culture, & you’re about 15 min from Lake Granbury Marina for boating, fishing, and lakeside recreation. Sod will be installed prior to closing. Pictures virtually staged with grass. Txt keyword ZHB7 to 88000 for Virtual Tour & builder details.

3171 Pear Orchard Rd, Granbury

9215 San Fernando Way, Dallas
$525,000
4 Beds ⋅ 3 Baths ⋅ 21432260 MLS
RARE OPPORTUNITY NEAR WHITE ROCK LAKE & THE DALLAS ARBORETUM! Discover the charm, versatility, and possibilities of this unique East Dallas property, lovingly maintained by the same family for four generations! Situated on an oversized 12,345 SqFt lot in Casa Linda Highlands, this 1948 home offers a flexible floor plan ideal for multigenerational living, extended family, or potential rental income. Originally built as a 3-bedroom residence, the home was expanded to include a private efficiency suite featuring its own exterior entrance, full bathroom, kitchenette, and living area. The main living quarters offer two bedrooms, 1.5 bathrooms, spacious living and dining areas, a den, and a fireplace. This distinctive arrangement provides privacy and independence while keeping loved ones close. Additional highlights include a remarkable detached six-bay garage structure with parking for four vehicles, two additional storage bays, extensive shelving, and over 800 square feet of floored attic storage. A separate 12' x 12' artist studio features electricity, air conditioning, and heating—perfect for creative pursuits, hobbies, or a private workspace. Thoughtful improvements include mostly replaced double-pane windows in 2019, a newer roof with radiant barrier, foundation and landscape misting systems, and established landscaping. Located just blocks from White Rock Lake and the Dallas Arboretum with convenient access to shopping, dining, and Downtown Dallas. LIVE, RENOVATE, RENT, OR REIMAGINE! Whether you're seeking a multigenerational home, a property with potential supplemental rental income, or an oversized lot for a future custom build, the possibilities are exceptional! MLS Info is Reliable but Not Guaranteed. Buyer to Verify.

9215 San Fernando Way, Dallas

2213 Pegasus Ln, Rockwall
$928,327
4 Beds ⋅ 4 Baths ⋅ 21432252 MLS
MLS# 21432252 - Built by Windsor Homes - Jan 2027 completion! ~ Nestled on a premium .3-acre homesite in the prestigious Winding Creek community, this home features 4 bedrooms and 4 baths across a spacious 3,788 sq ft. The open-concept design is enhanced by upgraded wood floors, designer finishes, and abundant natural light. The gourmet kitchen is a showstopper, featuring Level 5 quartz countertops, custom cabinetry with second row of uppers, premium appliances including double ovens, and an oversized island. Designed for entertainment, the home includes a dedicated media room, a spacious game room, and a versatile flex space. Work from home in the private study, featuring a sophisticated wood-wrapped coffered ceiling. The private primary suite serves as a relaxing retreat with a spa-inspired bath featuring a freestanding tub, oversized shower, and upgraded countertops. The extended covered patio with an outdoor fireplace creates the perfect setting for year-round outdoor living and entertaining.

2213 Pegasus Ln, Rockwall

952 Ben Dr, Springtown
$319,500
4 Beds ⋅ 2 Baths ⋅ 21431114 MLS
Single-Story 4 bed 2 bath home in the Inheritance Estates Community of Springtown. NO HOA. This sweet home is 4 years old and, in a community, with easy access to shopping, schools AND Metroplex if needed. The desirable Covington Plan built by Century builders in 2022 boast an open design encompassing the Living, Dining, and Kitchen spaces. The Kitchen features gorgeous cabinets, large pantry, granite countertops, and includes Range with Microwave hood, and Dishwasher. Seller will also leave the fridge. Additionally, the primary suite has a private bath with dual vanity sinks and a walk-in closet. This home has a split floorplan that includes 3 more bedrooms and a full secondary bath and large separate utility room. The home is located on one of the larger lots in the addition sitting on a .201ac with the backyard being fully fenced. There is an attached covered back porch with the addition of an open 8x16 Deck. ALSO, there is an 8x10 newer storage shed that will stay. Seller has relocated so the home is ready for its next family. MORE PICTURES COMING SOON! Buyer or buyer's agent is responsible for verifying all information.

952 Ben Dr, Springtown

Battle Lake Rd, Mart
$295,000
3 Beds ⋅ 2 Baths ⋅ 21431406 MLS
If you’ve been dreaming of owning your own piece of Texas countryside, this 11-acre property on Battle Lake Rd is a great opportunity to make it happen. It’s a strong option for anyone wanting to build a home, have a few animals, or simply enjoy some extra space to spread out. The property sits on an improved road and provides mostly flat land with some gentle rolling terrain, giving you several great homesite options and making the land easy to use throughout. Utilities are available near the front of the property, so you’ll just need to extend them to your preferred homesite. This property provides a blank canvas to build and customize exactly how you want it. Located less than 20 minutes from Waco, you can enjoy the privacy and quiet of country living while still having quick access to town. Call or text today to schedule a showing or to get more information before this one is gone.

Battle Lake Rd, Mart

7428 E Fork Ln, McKinney
$630,000
4 Beds ⋅ 4 Baths ⋅ 21432256 MLS
Looking for a lifestyle along with an amazing home? Then check out this home in the highly desired community of Trinity Falls in McKinney. Situated on a corner lot, this home screams pride in ownership! The entry is flanked by a study on one side and a stairwell leading to 3 bedrooms, 2 baths, an oversized media room and a game room upstairs. The mud room leads to an oversized garage with epoxy-coated flooring, built-in lockers and a workbench. Hand scraped wood floors, plantation shutters, wainscoting and crown molding extend throughout the first floor. Upgraded granite countertops, light fixtures, double ovens and an oversized island grace the kitchen. Don't miss the Flex room off the primary suite! A high capacity tankless water heater system is an added plus! Whether you prefer to relax while barbequing in the outdoor kitchen in your backyard or would rather avail of the many amenities, including community pools, parks, playgrounds, clubhouses, hike and bike trails, pickle ball court or disc golf, there is something for everyone. In addition, easy access to Hwy. 75 opens up a choice of shopping and dining as well as the experience of the famous Downtown McKinney. Don't miss the opportunity to make this home yours today!

7428 E Fork Ln, McKinney

2031 Constitution Ct, Nevada
$630,000
3 Beds ⋅ 3 Baths ⋅ 21430407 MLS
WHY BUY NEW WHEN YOU CAN HAVE BETTER THAN NEW! Immaculately maintained & loaded with extras, this beautiful 3-bedroom, 2.5 bathroom home plus home office offers 3,425 sq ft of thoughtfully designed living space on a spacious 1.08-acre lot! Completed in 2023, this exceptional property combines modern style, comfort, functionality, & room to enjoy the lifestyle you’ve been looking for. The inviting open-concept design creates a wonderful flow throughout the home, featuring a spacious kitchen, generous living areas, dedicated home office, & a private home theater perfect for movie nights and entertaining. The large picture windows bathe the home in natural light & offer gorgeous, peaceful views from many angles. Relax & unwind in the luxurious primary suite which is spacious & well-appointed with a spa-like bath featuring garden tub, huge walk-in shower & generously sized master closet! The oversized 3-car garage features a durable polyaspartic epoxy-coated floor, adding both style & durability. Outside, enjoy wide open space & fresh air as you lounge on the enclosed patio with established landscaping (front & back), newly installed backyard fencing, & five raised-bed garden containers ready for your gardening enjoyment. The expansive acreage provides room to spread out & enjoy the outdoors, while the included 16x10 storage shed & 42in. EGO Power zero-turn riding lawnmower make maintaining your property that much easier. And don't miss the amazing home theater room upstairs with 156in screen, prewiring & 9 speakers already installed! Aaaand there's still MORE! New portable generator to keep you safe & warm during inclement weather! Why settle for new construction when you can have a meticulously cared-for home with so many valuable extras already in place to save you time & money? And one more incredible bonus… NO HOA! Enjoy the space, freedom, & convenience of acreage living with all the modern comforts of a beautiful, move-in-ready home. This one truly has it all!

2031 Constitution Ct, Nevada

926 Bennett St, Cedar Hill
$359,900
3 Beds ⋅ 2 Baths ⋅ 21414495 MLS
Discover the charm of this inviting three-bedroom, two-bathroom home nestled on a quiet dead-end street in the heart of Cedar Hill. Offering added privacy and an impressive 0.40-acre oversized, fenced backyard, this property provides plenty of room to relax, entertain, and enjoy outdoor living. The home features a side-entry garage and a beautiful living-room skylight that fills the space with natural light. Inside, the galley-style kitchen overlooks the spacious backyard and flows conveniently into the oversized dining and living areas, creating a comfortable setting for everyday living and gatherings with family and friends. Step outside and enjoy the expansive backyard, offering endless possibilities for entertaining, outdoor activities, gardening, or simply unwinding under the wide Texas sky. Conveniently located near Downtown Cedar Hill, shopping, restaurants, and major highways, this home combines privacy, space, and accessibility. Come see all the possibilities this Cedar Hill home has to offer. Welcome home!

926 Bennett St, Cedar Hill

342 Saddle Club Rd, Weatherford
$2,999,999
5 Beds ⋅ 3 Baths ⋅ 21431816 MLS
ONE-OF-A-KIND HORSEMAN’S ESTATE, In the Highly Sought after Greenwood area! Exclusive neighborhood within minutes of Weatherford, 35 min. Fort Worth and 1 hr to DFW airport. Located in Saddle Club Estates in the back Cul-de-sac, No through streets, it doesn't get any more private and quiet than this. Easy access anywhere off HWY 180 and 20. 10 MINUTES TESKEYS, TOWN! 15 min. to Costco and Sprouts in Weatherford. 35 minutes to Will Rogers in Fort Worth. 3 Separate Parcels Totaling 12 Acres. The kind of private water & ground a horseman only dreams of! Perfect sandy loam! Additional 1.5 acres also has a working well that could also be used or ready for an additional home to be built. AG Exempt! No HOA! Beautiful drive to and from the property. BIG Beautiful Oak Trees throughout the property giving shade and privacy. The home is beautifully set back with a long paved driveway leading up to your 3 car garage. CUSTOM 5 Bedroom 3 Full Bathrooms and another potential home finished up to the studs (APPROX. 2500-3000 squ ft.). Also, other side of 2nd home is a 3000 squ. ft. storage,shop,man cave. 2nd Building approx. 6000 squ ft. total. Beautifully updated main home has vaulted ceilings, crown molding, baseboards, custom lighting and more. The upstairs has two very large bedrooms aka home theatre and a full bath. Lighted Barn 105' x 30' includes 5 stalls, tack room, trailer pull through aka covered trailer parking, wash rack, and enough storage for a full truck & trailer load of alfalfa. 14' ft at the eaves for plenty of airflow and for easy hay deliveries. Each stall includes closable interior doors making a 14' x 14' stall and opens up to another 40' x 14' run, totaling 50' x 14' stalls. All have auto waterers. 5 large paddocks with matching loafing sheds all with auto waterers. Additional cemented wash rack under the front oak trees with power and light there. 3 swivel patient poles. 6 Horse hot walker. Lighted arena is approximately 210' long by 125' wide.

342 Saddle Club Rd, Weatherford

4463 S Edgewood Ter, Fort Worth
$209,000
3 Beds ⋅ 2 Baths ⋅ 21412345 MLS
Charming Two-Story Home with Character and Potential! Welcome to 4463 S Edgewood Terrace, a charming two-story home built in 1961, offering timeless character, functional living space, and an opportunity to make it your own! This 3-bedroom, 2-bathroom home features a desirable layout with the primary bedroom conveniently located on the first floor and an additional full bathroom on each level. The home offers an eat-in kitchen with updates already completed, along with an updated first-floor bathroom. While the property retains its original charm and character, it would benefit from additional updates, providing the perfect opportunity for a new owner to add their personal touches and build equity. Additional features include: 3 spacious bedrooms 2 full bathrooms, one on each floor First-floor primary bedroom (no private en-suite bathroom) Updated kitchen with electric stove and oven Separate eat-in dining area Central heating and air conditioning Two-car garage Covered patio, ideal for outdoor enjoyment Washer and dryer included Washer and dryer connections located in the garage Foundation work completed with lifetime documentation available A Note to Buyers: The roof needs replacement, and the home is being offered with the understanding that additional improvements and updates may be desired. Whether you are a first-time homebuyer, investor, or someone looking for a home with character and potential, this property presents an opportunity to create something special. Bring your vision and discover the possibilities! A home with character, opportunity, and room to make it your own!

4463 S Edgewood Ter, Fort Worth

6701 S Westmoreland Rd, Dallas
$1,795,000
21432018 MLS
Grand Junction Estates presents a rare opportunity to acquire approximately 5.145 gross acres for residential infill development at 6701 S Westmoreland Road in Dallas. The PD 1005 site is planned for up to 25 single-family homesites under City subdivision case S189-039, offering builders and developers a defined framework for a new-home community in established Southwest Dallas. Existing site improvements visible in current photos include a subdivision entrance, concrete internal streets, curbs, a central intersection and two cul-de-sacs. Owner-supplied civil plans address paving, grading, drainage and erosion control, giving a buyer a substantial starting point for evaluating remaining horizontal work and delivery. Convenient access to Camp Wisdom Road, US-67 and I-20 connects the property with nearby employment, retail, medical and recreation destinations. An appealing opportunity for a builder, residential developer or investor seeking a Dallas infill project with an established lot program and visible infrastructure. Buyer to independently verify acreage, zoning and development standards, recorded plat and lot yield, permits, utilities, City acceptance, remaining work, title and all other matters affecting use or development. Request the marketing package and schedule a site visit.

6701 S Westmoreland Rd, Dallas

1120 Angus Ln, Royse City
$374,990
4 Beds ⋅ 3 Baths ⋅ 21432207 MLS
MLS# 21432207 - Built by Pacesetter Homes - Mar 2027 completion! ~ The Addison II floor plan at 1120 Angus Lane offers 4 bedrooms, 3 bathrooms, a study, game room, and a one-story layout. The family room features a cathedral ceiling, added windows for enhanced natural light, and additional LED disk lighting. An extended covered patio provides extra outdoor living space, while front gutters add practical exterior functionality. The kitchen includes 36-inch upper cabinets, stainless steel appliances, a quartz countertop, and brushed nickel light fixtures. The master suite is positioned toward the back of the home for added privacy, and the master bath includes a shower with a built-in shower seat. Additional LED disk lighting has also been added in the game room and master bedroom, complementing the home’s thoughtful design and upgraded features.

1120 Angus Ln, Royse City

1213 Moon Ranch Rd, Royse City
$349,990
3 Beds ⋅ 2 Baths ⋅ 21432214 MLS
MLS# 21432214 - Built by Pacesetter Homes - Mar 2027 completion! ~ This one-story floor plan at 1213 Moon Ranch Road in Frisco features a study, a master suite at the back of the home, and a covered front porch that opens into the foyer. The family room includes a pop-up ceiling and added LED lighting for enhanced illumination. Additional windows were added in the master bedroom, which also includes a window seat. A window seat is also located in the dining room. The covered back patio includes a gas drop for outdoor convenience. The kitchen is equipped with stainless steel appliances, quartz countertops, and cabinets with 36-inch upper cabinets. Exterior front gutters and black light fixtures complete the list of included features.

1213 Moon Ranch Rd, Royse City

953 E Lowden St, Fort Worth
$245,000
3 Beds ⋅ 2 Baths ⋅ 21431484 MLS
Turnkey modern living meets prime urban convenience in this fully reimagined 3-bedroom, 2-bathroom cottage situated in the high-growth 76104 corridor of Historic Southside Fort Worth. Offering 1,198 square feet of redesigned interior space, this home has undergone an extensive top-to-bottom transformation, complemented by the rare upside of mineral rights conveying with the sale. From the curb, fresh exterior siding, crisp trim, manicured landscaping, and a welcoming covered front porch make an immediate impression. Inside, the open floor plan features durable luxury plank flooring, a neutral designer palette, modern fixtures, and contemporary ceiling fans throughout. Efficient, multi-zone mini-split HVAC units ensure tailored climate comfort in every room, backed by solid system upgrades including a 2026 roof replacement and newer water heater. Set on an expansive lot surrounded by recent new construction, the exterior boasts an extra-long gravel drive with extensive off-street parking alongside a deep, level backyard framed by mature shade trees with boundless potential for entertaining, pets, or future expansion. Located just minutes from the Fort Worth Medical District, the vibrant Magnolia Avenue dining and entertainment scene, Downtown Fort Worth, TCU, and immediate I-35W access, this immaculate home delivers exceptional value as an effortless primary residence or low-maintenance, high-demand investment asset.

953 E Lowden St, Fort Worth

1232 Moon Ranch Rd, Royse City
$364,990
4 Beds ⋅ 3 Baths ⋅ 21432204 MLS
MLS# 21432204 - Built by Pacesetter Homes - Jan 2027 completion! ~ Located at 1232 Moon Ranch Road, this one-story Coppell floor plan offers 4 bedrooms, 3 bathrooms, and a functional layout designed for modern living. The master suite is tucked into the rear of the home, providing a private retreat away from the secondary bedrooms. A spacious family room features a pop-up ceiling and added LED disk lighting, creating a bright and welcoming gathering space. The kitchen is appointed with quartz countertops, stainless steel appliances, and 36-inch upper cabinets for both style and storage. A dedicated game room with added LED disk lighting provides flexible space for entertainment, hobbies, or relaxing. Brushed nickel light fixtures add a clean, contemporary touch throughout the home.

1232 Moon Ranch Rd, Royse City

2300 Cherry Sage Dr, Arlington
$420,000
4 Beds ⋅ 3 Baths ⋅ 21432063 MLS
Stunning new construction on a desirable corner lot, this beautifully designed 4-bedroom, 2.5-bath home offers modern elegance and thoughtful details throughout. Step inside to an open-concept layout featuring soaring ceilings, abundant natural light, and designer finishes. The spacious living area showcases a sleek fireplace with custom built-ins, creating the perfect focal point for relaxing or entertaining.The chef’s kitchen is a true showstopper, complete with a large waterfall island, quartz countertops, custom cabinetry, stainless steel appliances, and stylish pendant lighting. A dedicated dining space flows seamlessly from the kitchen, ideal for hosting gatherings. The private primary suite offers a luxurious retreat with a spa-inspired bath and generous closet space, while the additional bedrooms provide flexibility for guests, a home office, or growing families. Situated on a corner lot, this home offers added privacy and curb appeal. Conveniently located near major highways for easy commuting to Dallas and Fort Worth. Enjoy nearby attractions including Joe Pool Lake, Lynn Creek Park, Tails ‘N Trails Dog Park, and The Parks Mall at Arlington for shopping, dining, and entertainment. Move-in ready and built with quality and style—this home is a must-see.

2300 Cherry Sage Dr, Arlington

2016 Briarbrook Ln, Allen
$835,000
4 Beds ⋅ 4 Baths ⋅ 21431675 MLS
OPEN HOUSE SATURDAY 1 to 3 pm LOVEJOY ISD !! RARE FIND SPARKLING POOL Stunning outdoor living area with an outdoor fireplace, kitchen, sparkling pool with water features and multiple seating and entertainment areas! This 4007 square foot home has been meticulously maintained and cared for. It is zoned for the highly rated LOVEJOY ISD. Gorgeous rich engineered wood floors abound on the first floor. The open floor plan showcases a cathedral ceiling in the family room with a wall of windows and plantation shutters to let in lots of natural light. The gourmet kitchen opens to the family room and boasts granite counters, an island, and a large walk in pantry. This home is designed for family entertainment and to be able to comfortably host family and friends gatherings. The home has been professionally landscaped and the hydrangeas are spectacular in the spring, they are fabulous The three car garage is a wonderful feature because its a true 3 car horizontal car stalls, with added storage as well New roof 2023 New first floor HVAC 2025 Schedule a tour via broker bay to take a look at this beauty!! The foyer leads you to the first floor stud with french doors, and on the opposite side is a formal living room and dining room.This area can flex as an additional play area for the kiddos. The Primary bedroom is located on the first floor in the back of the home. It is extensive and accommodates a king size bed with two substantial night stands. The primary bath has been upgraded with new cabinets, quartz counter tops and a vanity seat. There is a garden tub and a separate shower. The walk in closet is very generous and provides lots of storage. The curved staircase leads to three secondary bedrooms upstairs , two full bathrooms, with a large game room with a pool table and shuffle board table remaining. The media room is next door and provides endless family fun movie nights. Schedule a tour and be amazed!! Please call and text me with any questions.

2016 Briarbrook Ln, Allen

5244 Windsor Ln, Copper Canyon
$1,799,000
4 Beds ⋅ 4 Baths ⋅ 21404958 MLS
Luxury living meets exceptional design in this stunning 2023 Toll Brothers estate in Vickery, an exclusive gated community in Copper Canyon, just minutes from Flower Mound! Featuring 4 bedrooms, 3.5 baths and 3 garage spaces (2-car plus separate 1-car), this beautifully designed single level home offers sophisticated finishes, architectural details and a private backyard oasis with sparkling pool and spa. A charming courtyard entry welcomes you, with double French doors connecting the private office to the courtyard. Two secondary bedrooms, each with a walk-in closet, share an adjacent bath. The heart of the home is an expansive open-concept living, kitchen and dining area with soaring ceilings, walls of windows and abundant natural light. The living room features a fireplace and expansive sliding glass doors opening to the covered patio, seamlessly extending the living space outdoors. The gourmet kitchen impresses with an oversized island seating four, 6-burner gas cooktop, double ovens, built-in refrigerator, walk-in pantry, microwave and vented exhaust. A private guest suite offers an ensuite bath and walk-in closet. The luxurious primary retreat features a tray ceiling and spa-inspired bath with soaking tub, dual vanities, oversized double shower and spacious walk-in closet. Enjoy resort-style outdoor living in the beautifully landscaped backyard, complete with sparkling pool and spa, covered patio, remote-controlled screens and built-in grill. Perfect for entertaining or relaxing year-round! Additional features include a whole-home generator, a water filtration system, central vacuum & a multi node mesh WiFi system. Vickery offers the privacy of gated living, direct access to walking trails and convenient proximity to upscale shopping, dining and acclaimed Flower Mound schools. Near DFW Airport and major business corridors, this exceptional home combines luxury, comfort and the best of the North Texas lifestyle.

5244 Windsor Ln, Copper Canyon

6309 Mason Ct, Dallas
$369,900
3 Beds ⋅ 3 Baths ⋅ 21431811 MLS
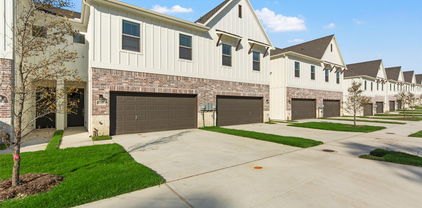
MOVE-IN READY ! NEW CONSTRUCTION ! Welcome to your new Dallas townhome—the perfect next step for anyone to transition from apartment living! This 3-bedroom, 2.5 bath home with a full two car garage, comes fully equipped with brand-new appliances, including a refrigerator, stove, microwave, dishwasher, as well as a brand-new washer and dryer. The huge primary suite boasts a jetted tub, walk in shower and a spacious walk-in closet, adding a touch of luxury to your everyday routine. Energy-efficient features keep you comfortable year-round, and a private backyard provides the perfect space for relaxation or entertaining. The location puts you minutes from the Downtown Business District and Baylor Hospital Complex. This move-in ready home offers the best of both worlds—a peaceful retreat in the heart of the city; it’s a must see to appreciate! Builder Shepherd Place Homes has more details. Seller pays Title Policy, Survey & up to $20k in concessions to Buyer. Furnishings and Mini Split are not included in the sales price.

6309 Mason Ct, Dallas

Listings provided by North Texas Real Estate Information Systems (NTREIS). Listing data has been deemed reliable but is not guaranteed to be accurate by the MLS.

Last updated:

How much is your home worth?

Get instant property value now!