Refine Search
Sort by
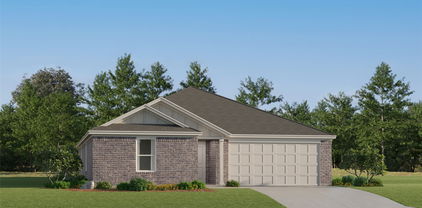
8944 Sunny Hollow Dr, Fort Worth
$229,000
3 Beds ⋅ 2 Baths ⋅ 21402377 MLS
Welcome home to Twin Mills! This cozy 3-bedroom, 2-bath home sits on a desirable corner lot right across the street from the community's popular park. Inside, an open-concept layout makes the home feel spacious and inviting, perfect for everyday living and entertaining. Low-maintenance features mean more time to enjoy the neighborhood and less time on upkeep. And the location can't be beat: you're just minutes from shopping, dining, and top-rated schools. This one is a must-see to appreciate. Schedule your showing today! This property may qualify for Seller Financing (Vendee). Seller's name is Secretary of Veterans Affairs. Seller DOES NOT pay customary closing costs: including title policy, escrow fees, survey or transfer fees. Proof of funds required on cash transactions; Lender Pre-Approval letter for offers (dated within last 30 days No Survey Available. All offers must be submitted at vrmproperties must register as a User, enter the property address, and click on “Start Offer”

8944 Sunny Hollow Dr, Fort Worth

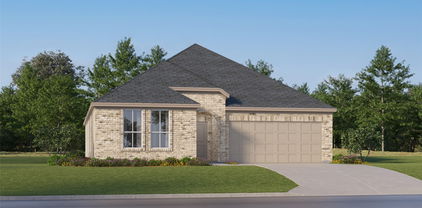
4525 Lodestone Ln, Fort Worth
$359,900
3 Beds ⋅ 2 Baths ⋅ 21402358 MLS
NEW UPDATES & PRIME LOCATION! Recent improvements include high-end windows installed within the past year with tilt-in cleaning, new doors, and a renovated pool featuring new tile, coping, gunite, and marble pavers. The HVAC was replaced in 2019–2020 and includes an air purifier and UV lights. Enjoy a 15-minute drive to Downtown Fort Worth via the Chisholm Trail Toll Road, with convenient access to schools, shopping, dining, and major highways. Nestled in an established neighborhood and within walking distance of C.P. Hadley Park, walking trails, playgrounds, a community pool, and a nearby pond with a beautiful waterfall, this beautifully maintained 3-bedroom, 2-bath home offers 2,046 sq. ft. of comfortable living space. The inviting floor plan features a formal living and dining combination, private office, and bright kitchen with skylight, island, granite countertops, tumbled marble backsplash with granite inlays, appliances, raised breakfast bar, pantry, and breakfast nook. The spacious family room offers a cozy corner fireplace and abundant natural light. The oversized primary suite includes a walk-in closet and ensuite bath with dual sinks, soaking tub, and separate shower. Additional highlights include archways, art niche, raised ceilings, skylights, Berber carpet, hardwood and tile flooring, recessed lighting, flagstone, pet turf, surround sound, French drain, pebble landscaping, and a 2-car garage with workbench. Step through the double back doors onto the large covered patio overlooking the private, fenced backyard with solar lighting and a gorgeous in-ground pool with waterfall features—perfect for entertaining or relaxing year-round. A well-appointed home with thoughtful updates, excellent amenities, and a convenient location—come see all it has to offer!

4525 Lodestone Ln, Fort Worth

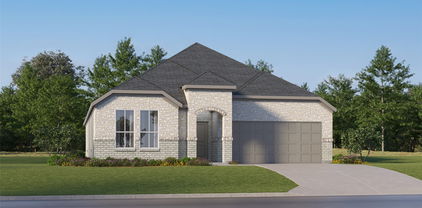
3205 Fargo Ct, Fort Worth
$249,999
3 Beds ⋅ 2 Baths ⋅ 21400447 MLS
Beautifully renovated and move in ready, this Fort Worth home offers the modern finishes buyers love with major improvements already completed. Featuring 3 bedrooms, 2 bathrooms, and an attached 2 car garage, the home has been thoughtfully updated inside and out. Step inside to premium STAINMASTER waterproof luxury vinyl plank flooring, fresh Sherwin Williams paint, new interior doors and trim, recessed lighting, and updated fixtures throughout. The redesigned kitchen features crisp white cabinetry, quartz countertops, a tile backsplash, sleek black hardware, and a matching Frigidaire appliance package. Both bathrooms have been beautifully remodeled with updated tile, vanities, mirrors, lighting, and fixtures. A standout feature is the custom hallway built in, complete with cabinetry, quartz countertops, floating wood shelves, a full height tile backsplash, and accent lighting. Beyond the cosmetic upgrades, major improvements include a new Owens Corning architectural roof with a limited lifetime manufacturer warranty, updated Goodman HVAC equipment, plumbing and electrical improvements, water heater updates, new exterior doors, and a new garage door with opener. Enjoy fresh exterior paint, a covered patio, and a spacious fenced backyard perfect for entertaining or relaxing. **No HOA!** With extensive updates, stylish finishes, and a newly improved price, this home delivers exceptional value at $249,999.

3205 Fargo Ct, Fort Worth

812 Jockey Club Ln, Fort Worth
$299,000
4 Beds ⋅ 3 Baths ⋅ 21402204 MLS
Opportunity in a Great Neighborhood! This spacious 4-bedroom, 2.5-bath home sits on a large corner lot and offers plenty of potential for a buyer looking to bring their vision to life. The property has been vacant and is being sold in its current condition, with some interior repairs and updates needed, including replacement of carpet upstairs. Utilities are currently off; they will be restored once the property is under contract as required. Due to the current condition and lack of utilities, showings are limited to daylight hours. Buyer to verify all information and perform their own due diligence regarding the property and its condition. All offers are subject to required third-party approval. With some TLC, this could be a great home in an established neighborhood with a desirable corner-lot location.

812 Jockey Club Ln, Fort Worth

9936 Mescalbean Blvd, Fort Worth
$339,500
4 Beds ⋅ 2 Baths ⋅ 21401119 MLS
Welcome home to 9936 Mescalbean Blvd! Built in 2022, this beautifully maintained 4-bedroom, 2-bath home offers approximately 1,990 square feet of thoughtfully designed living space with an impressive open-concept layout made for everyday living and entertaining. Step inside to soaring ceilings, abundant natural light, and a spacious kitchen, dining, and living area that truly serves as the heart of the home. The kitchen features an oversized island with seating, generous counter space, abundant cabinetry, stainless steel appliances, pendant lighting, and a pantry, all overlooking the living and dining areas for effortless entertaining. The spacious primary suite offers a vaulted ceiling and a beautifully appointed ensuite with dual sinks, separate soaking tub, walk-in tiled shower, and generous walk-in closet. Three additional bedrooms provide plenty of flexibility for family, guests, or a home office. A separate laundry room, additional storage, and a convenient drop-zone area add everyday functionality. Outside, the home’s stone-and-brick elevation and covered front entry create beautiful curb appeal, while the backyard offers a covered patio, fenced lawn, and mature trees beyond the rear fence for a peaceful natural backdrop. A 2-car garage completes the package. Conveniently located near shopping, dining, schools, and major roadways, this move-in-ready Crowley home combines newer construction, generous living space, and a floor plan designed to live beautifully. Come see all that 9936 Mescalbean Blvd has to offer!

9936 Mescalbean Blvd, Fort Worth

4324 Lambeth Ln, Fort Worth
$252,500
3 Beds ⋅ 2 Baths ⋅ 21402010 MLS
Located just minutes from downtown Fort Worth, this charming home offers convenient access to shopping, dining, and your favorite coffee spots. Upon entering, you’re welcomed by original wood flooring that adds a timeless sense of character and elegance throughout the space. The kitchen features ample counter space, shaker-style cabinetry, and a gas-burning stove—perfect for both everyday living and entertaining. Just off the kitchen, the converted garage provides a versatile flex space that can serve as an additional bedroom, home office, or second living area. The primary bedroom offers generous closet space, along with an additional closet in the bathroom complete with built-in drawers and shelving for added convenience. Step outside to a shaded backyard, ideal for grilling with friends or relaxing in a peaceful setting. A portable building with electricity adds even more functionality, making it perfect for storage or a workshop. Recent updates within the past 2 to 3 years include a new roof, gutters, added insulation, and professionally cleaned air ducts for added peace of mind. The roof features Class 4 Pinnacle Impact Shingles for enhanced durability against hail and high winds and may qualify for insurance discounts. The upgraded EnergySphere attic system includes a radiant barrier and non-settling blown-in insulation to improve energy efficiency and reduce HVAC load. Insulation and new gutters include a lifetime transferable warranty. Two of the three bedrooms have dropped ethernet cables for a hardwire fiber internet connection.

4324 Lambeth Ln, Fort Worth

4204 Snowberry Ln, Fort Worth
$339,900
4 Beds ⋅ 3 Baths ⋅ 21398658 MLS
Absolutely magnificent 4-bed, 3-full bath, 2-car garage, 2020 home in highly sought-after and convenient Rosemary Ridge! Wonderfully open floorplan, light & bright, gorgeous LVP floors, immaculately clean and beautifully kept, totally neutral & modern colors with high ceilings, making this the perfect family home! Tons of gorgeous granite countertops & backsplash tile, plentiful 42 in. cabinets, a huge island and SS appliances in this chef's dream of a kitchen! Huge primary bedroom with fantastic bathroom featuring a garden tub, fully-tiled separate shower and 2 sinks. Two other bedrooms downstairs with a full bath right across the hall, as well as a big game room, the 4th bedroom & third full bath upstairs(perfect for one of the kids). Step outside on the covered patio to relax, bb'q or entertain, and store all your lawn equip. or belongings in the awesome, newish storage shed! Come see this one soon, it won't last!! Price is now amazing for this house!!

4204 Snowberry Ln, Fort Worth

8817 Playmoor Dr, Fort Worth
$285,000
3 Beds ⋅ 2 Baths ⋅ 21399665 MLS
GORGEOUS HOME in the COMMUNITY OF WATERSBEND in NORTH FORT WORTH! Single Story open concept floorplan with spacious Living and Dining opening to large Chef's Kitchen with Granite Countertops, Island, Stainless Steel Appliances, electric Range and walk-in Pantry. Split Bedroom arrangement with luxurious private main Bedroom at rear of the home with over sized shower and walk-in Closet. Cultured marble vanities in both full Baths. Large privacy Fenced backyard, covered back Patio, Sprinkler System, Landscaping and much more! Residents get to use the Resort style Pool with four Swim Lanes, two Water Slides, Children's Splash area and Softball Field on the 4.5 Acre Amenity Center. Short commute to Schools, Shopping, I-35W, 287 and I-820 all helping to get around the DFW Metroplex.

8817 Playmoor Dr, Fort Worth

5317 Begonia Ct, Fort Worth
$539,900
5 Beds ⋅ 4 Baths ⋅ 21397664 MLS
Move-in ready with fresh updates and a backyard made for enjoying! Located in Keller ISD, this 5-bedroom, 3.5-bath home sits on over a quarter-acre with a pool, hot tub, and plenty of yard space. A soaring two-story foyer creates a welcoming first impression, while fresh paint throughout, new carpet, and updated light fixtures give the home a bright, inviting feel. The family room features a beautiful stone gas fireplace, perfect for gathering and relaxing. The spacious kitchen offers an island, abundant cabinetry, double ovens, a butler’s pantry, and a walk-in pantry. Upstairs, four bedrooms, two full baths, and a versatile bonus room provides room for a second living area, playroom, or flexroom. Enjoy your own backyard retreat with a pool and hot tub, generous outdoor space for entertaining or play, and a convenient storage shed. The outdoor lifestyle continues beyond your backyard with all that Villages of Woodland Springs has to offer, including six community pools, catch-and-release ponds, parks, and miles of walking trails. Close to shopping and dining, with easy access to Highways 170, 114, and I-35W! You wont want to miss this one!

5317 Begonia Ct, Fort Worth

13825 E Riviera Dr, Fort Worth
$549,900
4 Beds ⋅ 3 Baths ⋅ 21401099 MLS
Welcome to this beautifully cared for home in the sought after Thomas Crossing neighborhood with Southern Oaks Golf and Tennis Club right down the road! This 4 bedroom, 3 bath home has a thoughtfully designed living space, with lots of possibilities. Step into your own private backyard oasis, complete with in ground pool and spa, perfect for entertaining or unwinding. 10' ceilings and distressed wood floors give the downstairs a warm, peaceful feel. The kitchen is a showstopper, featuring a gas cooktop set in its own rock alcove, a large kitchen island, plus a convenient butler's pantry for extra storage and serving space. The breakfast area and living room are open to each other and both are flooded with natural light and warm wooden shutters are found throughout this home. The living room features a large rock fireplace with a convenient instant light gas fireplace. The large primary suite is downstairs and includes a private office with a separate entrance. It would also make a great exercise room, nursery, reading nook or whatever fits your needs. Don't miss the secret closet tucked inside the primary closet! A guest bedroom and full bath are also downstairs, ideal for visitors. Upstairs you will find a spacious media room with a wet bar and space for a mini fridge, perfect for movie nights, game days, and gatherings. There are two additional bedrooms upstairs along with a Jack and Jill bathroom. This home has been lovingly maintained with many thoughtful updates, including energy-efficient vinyl windows with tilt sashes for easy cleaning and roof has been recently redone with Class 3 shingles. The 2-car garage is joined by a 3rd garage space, that is perfect for a golf cart or workshop. With Southern Oaks Golf & Tennis club being in the neighborhood, Thomas crossing is a golf cart community that is safe, private, and welcoming. Come see it for yourself and make it home!

13825 E Riviera Dr, Fort Worth

617 Rawlins Ln, Fort Worth
$419,900
3 Beds ⋅ 2 Baths ⋅ 21398600 MLS
VA LOAN ASSUMABLE AT 6.25% INTEREST RATE! Qualified buyers may have an opportunity to assume the existing VA loan at an attractive 6.25% interest rate, potentially offering a valuable financing advantage. Welcome to this beautifully maintained 3-bedroom, 2-bath Fort Worth home, offered by its second owner and ready for its next chapter! Natural light and thoughtful design create a warm, inviting atmosphere throughout. The spacious living room features a cozy fireplace and opens seamlessly to the kitchen, creating an ideal setting for everyday living and entertaining, with direct access to the covered patio and backyard. The well-appointed kitchen boasts granite countertops, a large island with seating, built-in stainless-steel appliances, decorative lighting, and abundant workspace. A beautiful formal dining room provides an elegant setting for special occasions, while French doors open to a comfortable home office, perfect for working remotely or creating a quiet study. The private primary suite offers a soaring ceiling and an ensuite bath featuring dual sinks, a separate shower, a soaking tub, and a spacious walk-in closet. Generously sized secondary bedrooms provide comfortable accommodations for family or guests. A large, open playroom adds versatility and can serve as a game room, media room, second living area, or additional entertaining space. Outside, enjoy the privacy of the backyard from the extended covered patio, offering plenty of room for outdoor dining, relaxing, and gathering with friends. With its flexible floor plan, inviting living spaces, and potential financing advantage, this Fort Worth home is an opportunity you won't want to miss. Schedule your private showing today!

617 Rawlins Ln, Fort Worth

Listings provided by North Texas Real Estate Information Systems (NTREIS). Listing data has been deemed reliable but is not guaranteed to be accurate by the MLS.

Last updated:

How much is your home worth?

Get instant property value now!