Refine Search
Sort by
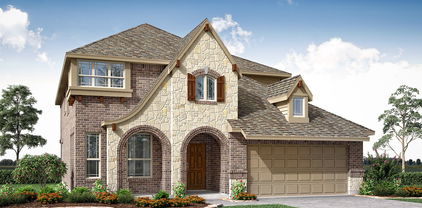
9904 Deer Meadow Dr, Denton
$387,990
4 Beds ⋅ 2 Baths ⋅ 21356869 MLS
Built by M-I Homes. Welcome to 9904 Deer Meadow Drive, Denton, Texas — a beautifully crafted new construction single-story home. This 4-bedroom, 2-bathroom home offers thoughtfully designed living space, perfect for comfortable everyday living. Step inside to discover an open-concept living space that creates a seamless flow between the main gathering areas of the home. The quality of design is evident throughout, with attention to detail in every room. Key features of this home include: 4 spacious bedrooms designed for comfort and functionality 2 well-appointed bathrooms Open-concept living space ideal for entertaining and daily living Covered patio for outdoor relaxation and enjoyment New construction by M-I Homes, a trusted and reputable builder The owner's bedroom serves as a private retreat, complete with an en-suite bathroom featuring quality finishes. The remaining 3 bedrooms provide ample space for family, guests, or a home office. The covered patio extends your living space outdoors, offering a welcoming area to unwind or gather with friends and family. This single-story layout ensures easy accessibility throughout the entire home, with no stairs to navigate. Situated in a well-established neighborhood with proximity to parks, this home offers a wonderful setting for an active lifestyle. The surrounding area provides convenient access to green spaces perfect for recreation and outdoor activities. Schedule your showing today!

9904 Deer Meadow Dr, Denton

8420 Waxwing Way, Denton
$372,990
3 Beds ⋅ 2 Baths ⋅ 21353504 MLS
Built by M-I Homes. Welcome to 8420 Waxwing Way, Denton, Texas — a beautifully crafted new construction single-story home. This home offers a thoughtfully designed floorplan with 3 bedrooms and 2 bathrooms, delivering comfort and quality throughout. Step inside to discover an open-concept living space that creates a seamless flow between the main living areas, perfect for everyday living and entertaining. The quality of design is evident in every detail, from the well-appointed finishes to the functional layout that maximizes usable space across 1 level of living. Key Features: New construction single-story home by M-I Homes 3 bedrooms and 2 bathrooms Open-concept living space Owner's bedroom with en-suite bathroom Covered patio for outdoor relaxation The owner's bedroom features a private en-suite bathroom, offering a comfortable retreat at the end of the day. Additional bedrooms are well-sized and share a thoughtfully designed second bathroom. Outside, the covered patio extends your living space and provides a sheltered area to enjoy the outdoors. The surrounding neighborhood offers a welcoming atmosphere with convenient proximity to parks, making it easy to enjoy green spaces and outdoor recreation. This home combines quality construction with a practical floorplan designed for comfortable single-story living in a desirable Denton neighborhood. Landmark is Denton’s first master-planned community, offering a thoughtfully designed setting just west of I-35W near Robson Ranch Road. Surrounded by preserved green space, the neighborhood blends a natural backdrop with easy access to Denton’s conveniences, dining, and cultural scene. Planned amenities are woven into an expansive green ecosystem and include parks, walking and biking trails, gathering spaces, & playgrounds. Landmark is served by Denton ISD; with schools planned within the neighborhood. Schedule your showing today!

8420 Waxwing Way, Denton

4524 Lacewood Dr, Denton
$325,000
3 Beds ⋅ 2 Baths ⋅ 21345189 MLS
**BRAND NEW ROOF**CLASS 3 SHINGLES**Potential Savings on Insurance** Discover this well-appointed one-story home, perfectly situated on a corner lot in a sought-after Argyle ISD neighborhood. This 3-bedroom, 2-bathroom home offers 1,569 square feet of easy, comfortable living, with an open floor plan that creates a bright, airy flow between the main living spaces—ideal for both everyday living and entertaining. Enjoy low-maintenance, allergy-friendly living with no carpet throughout the home, giving it a clean, modern feel from room to room. With convenient freeway access for an easy commute and top-rated Argyle ISD schools nearby, this home offers the perfect blend of comfort, flexibility, and location. Contract terminated at no fault of Seller or home.

4524 Lacewood Dr, Denton

8512 Autumn Sage Trl, Denton
$571,024
3 Beds ⋅ 3 Baths ⋅ 21362114 MLS
The Schofield Plan checks off all the boxes you could ask for in a home! Heading into the home you're met with 20' ceilings in the Dining Area, a 12' ceiling in the Family Room and a Kitchen with abundant storage. You'll enjoy not only the storage but the Gas Cooktop, Vent hood, and stacked Oven and Microwave making it easy to create great meals. The open floor plan is ideal for entertaining and has great natural light. The Owner's Retreat is private, has a vaulted ceiling, a spacious Owner's Bath with a glass enclosed shower and large bathtub. The open staircase leads to 2 spacious bedrooms, a shared bath and a large Retreat-Game Room. The Game Room overlooks the Dining Area and is another space for entertaining. Visit Landmark for details and experience this Master Planned community just minutes from downtown Denton.

8512 Autumn Sage Trl, Denton

5500 Hazelnut Ln, Denton
$595,990
5 Beds ⋅ 4 Baths ⋅ 21361830 MLS
BRAND NEW! NEVER LIVED IN. Move-in ready! This Magnolia by Bloomfield Homes offers 5 bedrooms, 4 bathrooms, game room, and formal dining. Situated in the desirable Country Lakes community, this stunning two-story home showcases an open-concept layout filled with luxury finishes and thoughtful design throughout, beginning with an elegant formal dining room perfect for holiday gatherings and entertaining. The first floor features a private guest bedroom and full bath, creating the ideal setup for overnight guests or multigenerational living, while the spacious family room is highlighted by a dramatic tile fireplace with a cedar mantel and flows seamlessly into the Deluxe Kitchen complete with built-in appliances, pot and pan drawers, a large island with pendant lighting, a single bowl sink, quartz countertops, upgraded backsplash, and contemporary fixtures. Gorgeous engineered wood flooring extends throughout the main areas of the first floor, creating a warm and inviting atmosphere. The luxurious primary suite is tucked away on the first floor and features a spacious bedroom, spa-inspired ensuite bath with dual vanities, a separate shower and soaking tub, and a large walk-in closet. Upstairs, you'll find three additional bedrooms, two full bathrooms, and a spacious game room, providing plenty of room for family, guests, and entertaining. Completing this beautiful home is a striking brick exterior with gutters, an impressive 8' front door, and quality craftsmanship throughout, making this home the perfect blend of elegance, comfort, and functionality. Visit Bloomfield Homes today at Country Lakes to tour this gorgeous Magnolia.

5500 Hazelnut Ln, Denton

8928 New Ballinger Dr, Denton
$571,990
4 Beds ⋅ 4 Baths ⋅ 21361770 MLS
BRAND NEW! NEVER LIVED IN! This Bayberry II by Bloomfield Homes offers 4 bedrooms, 3.5 bathrooms, game room, media room, and study. Situated in the desirable Country Lakes community, this stunning two-story home showcases an open-concept layout with luxury finishes throughout, featuring a private study with glass French doors and a spacious family room anchored by a dramatic floor-to-ceiling stone fireplace with a cedar mantel, creating a warm and inviting focal point for both everyday living and entertaining. The Deluxe Kitchen is truly the heart of the home, complete with built-in appliances, pot and pan drawers, a trash pull-out, a massive walk-in pantry, gorgeous painted shaker-style cabinets, quartz countertops throughout, an upgraded backsplash, pendant lights above the oversized island, and under-cabinet lighting that enhances both function and style. Stunning hardwood flooring extends throughout the main areas of the first floor, creating a seamless flow between the living spaces. The large primary suite is conveniently located downstairs and serves as a private retreat with a spacious ensuite bath, while a powder bath on the first floor is perfect for guests. Upstairs, you'll find a spacious game room, dedicated media room, three additional bedrooms, and two full bathrooms, providing plenty of room for entertaining, relaxing, or accommodating guests. Outdoor living is elevated with an extended covered patio featuring a gas stub for grilling and entertaining, all situated on a desirable interior lot. Additional highlights include a beautiful brick and stone exterior, gutters, an impressive 8' front door, and quality craftsmanship throughout. Visit Bloomfield Homes today at Country Lakes to tour this gorgeous Bayberry II.

8928 New Ballinger Dr, Denton

9317 Deer Meadow Dr, Denton
$397,990
3 Beds ⋅ 2 Baths ⋅ 21361031 MLS
MLS# 21361031 - Built by Coventry Homes - Nov 30 2026 completion! ~ Experience effortless luxury in this beautifully designed Coventry home in the highly sought-after Landmark community. Perfectly positioned to capture peaceful park views and breathtaking sunset skies from the inviting front porch, this stunning one-story home blends style and comfort with an open-concept layout ideal for entertaining. The gourmet kitchen features a spacious island at the heart of the home, while the private primary suite offers a spa-inspired mega walk-in shower for everyday relaxation. A 5-foot garage extension provides valuable extra storage, making this home as functional as it is beautiful. Enjoy low-maintenance living with exceptional craftsmanship in one of Denton's premier master-planned communities. Schedule your tour today!

9317 Deer Meadow Dr, Denton

8512 Coralberry Ln, Denton
$509,990
4 Beds ⋅ 4 Baths ⋅ 21361018 MLS
MLS# 21361018 - Built by Coventry Homes - Nov 30 2026 completion! ~ Just steps from your front door, a peaceful park becomes an extension of your front yard. This stunning 2-story home features 4-bedrooms, 3.5-baths, and a private rear-entry garage. Designed with both elegance and everyday comfort in mind, the main level offers a dedicated study and a luxurious primary suite, while the dramatic 2-story great room creates a breathtaking focal point filled with natural light. The chef-inspired island kitchen showcases built-in appliances and flows effortlessly into the spacious casual dining area—perfect for entertaining guests or enjoying family dinners. Upstairs, a large game room sets the stage for lively game nights and relaxed gatherings. With its open-concept layout, thoughtful design, and upscale architectural touches throughout, this home perfectly blends sophistication and functionality. This home also includes a 5-foot garage extension, allowing plenty of room for your golf cart, or extra storage space. Don’t miss your chance to experience it in person, schedule your tour today and discover why this home is the perfect place to call your own!

8512 Coralberry Ln, Denton

4809 Wasatch Dr, Denton
$359,900
4 Beds ⋅ 2 Baths ⋅ 21360692 MLS
Welcome home to this gently lived in, one owner 4 bedroom, 2 bath home, where pride of ownership is evident throughout. Warm, beautiful wood flooring, plantation shutters and an open, inviting floor plan create a home that feels comfortable from the moment you step inside. The thoughtfully designed split bedroom floor plan provides privacy while making wonderful use of every square foot, with plenty of room for family, guests, a home office or hobbies. At the heart of the living area is a beautiful cast stone gas fireplace, creating a warm and welcoming focal point and the perfect spot to gather on chilly days and evenings. The spacious kitchen features granite countertops, gas cooking and plenty of workspace, all open to the main living areas so everyone can stay connected. With very little carpet throughout, the home offers an attractive, easy to maintain interior. Step outside to the covered patio, a wonderful extension of the living space for morning coffee, relaxing at the end of the day or entertaining friends and family. Recently installed beautiful outdoor lighting adds warmth, curb appeal and a welcoming glow to the home after dark. All smoke detectors have recently been replaced for your safety. Full sprinkler system for easy yard maintenance. The City playground and park are within easy walking distance! Complete with a 2 car garage and located in a desirable Denton neighborhood, this lovingly maintained home offers a wonderful combination of comfort, thoughtful design and everyday livability...and is ready to welcome its next owner. Lender options to make this home yours! Call me for info!

4809 Wasatch Dr, Denton

12521 Pumice Ln, Denton
$554,900
2 Beds ⋅ 3 Baths ⋅ 21360722 MLS
LOWEST PRICE AND NEWEST BUILT FOR RESALE HOMES 2300-2500 SF. OUTSTANDING VALUE... 3 LIVING AREAS...RECENT INCREASE IN SQUARE FOOTAGE WITH THE ADDITION OF YEAR ROUND COMFORT TO 350 SF FLEX SPACE. 2019 FRESCO model on .21 ACRE, 20K PREMIUM lot backing to GREENBELT. WE HOPE YOU WILL ENJOY THE ADDITIONAL PHOTOS SHOWING THE GREAT POTENTIAL OF THIS HOME. Exterior design features light creamy brick and trim. Designer ceramic tile flooring throughout the living areas is so welcoming. Just off the entry is an EXPANDED DEN. As you enter the living area you will see why this floor plan is so popular. Full size dining room open to kitchen and living room. The living rm with 10 ft coffered ceiling, crown moldings and a wall of natural light is such a spacious area and adjacent to chefs kitchen adorned with white custom cabinetry, stainless appl incl refrigerator, glass tile backsplash, and River White granite. Dining and serving will be a dream on the XL island. You will appreciate the Outdoor Living Area with PERGOLA, ADDITIONAL PATIO, extensive plants and trees and a swing to enjoy the Greenbelt. The Buyer will enjoy the NEW CARPET in the SPLIT BEDROOM PLAN that offers TWO Primary Suites with private baths. A walk in shower in one and the other BEDROOM EXPANDED 2 ft w ensuite tub shower. Laundry is COMPLETE W WASHER AND DRYER, free standing utility sink and storage. Garage has been upgraded with rubber flooring, car charging station and it can accommodate two cars and golf cart. LARGE ATTIC STORAGE WITH ADDED FLOORING AND LIGHT.

12521 Pumice Ln, Denton

9516 Creekwood, Denton
$559,900
2 Beds ⋅ 3 Baths ⋅ 21358356 MLS
Beautifully appointed this exceptional home checks all the boxes! The fabulous stucco and stone elevation make a stylish first impression. An open, light-filled floor plan is designed for both comfortable everyday living and effortless entertaining. You will appreciate the dream kitchen featuring white Shaker-style cabinetry with soft-close doors and drawers, abundant pull-out shelving, convenient pot drawers, SS appliances, and a gas range. Gorgeous quartz countertops add a sophisticated finishing touch, while modern lighting brings a fresh, contemporary feel to the space. The kitchen and dining area flow seamlessly into the family room, creating the perfect gathering space. A lovely primary suite provides a peaceful retreat with dual sinks, framed mirrors, and walk-in closet in the ensuite bath. Your guests will feel equally at home in their own private ensuite bedroom. The versatile office-flex room, tucked behind elegant French doors offers privacy with beauty. Easy care wood-look tile flooring flows throughout the main living areas while designer sculpted carpet adds warmth and comfort to the primary closet and guest bedroom. Storage galore with plentiful closets and generous linen cabinets. A large utility room adds even more functionality offering cabinets and granite countertops. Step outside to your fully fenced backyard with an extended patio, a furry friends delight! The tankless water heater & whole-house water softener add efficiency and comfort, while upgraded paint gives the home a fresh, polished feel. Large two car garage plus spacious golf cart garage! Refrigerator and electric mower are negotiable. Come see why this home is more than just a place to live—it's an invitation to enjoy the resort lifestyle you've been waiting for. With beautiful finishes, an inviting open design, exceptional storage, private guest accommodations, and all the amenities of Robson Ranch right outside your door, this one deserves a spot at the top of your must-see list!

9516 Creekwood, Denton

7612 Mosspoint Ct, Denton
$410,000
5 Beds ⋅ 4 Baths ⋅ 21359450 MLS
WOW. Tons of room for everyone! Nearly 4,000 square feet of flexible living space at an exceptional value. This spacious 5-bedroom, 3.5-bath home offers room to spread out, work from home, entertain and accommodate multi-generational living with ease. The first-floor primary suite features a private sitting area, while four generously sized secondary bedrooms provide plenty of space for family, guests or additional office space. Multiple living areas, a large game room and expansive common spaces give everyone a place of their own. The kitchen opens to the main living areas, creating an easy flow for everyday living and entertaining. Located on a cul-de-sac with a two-car garage and convenient access to Guyer High School, this home delivers an impressive amount of space for the price. If you need bedrooms, work-from-home space, game rooms, guest rooms or simply more breathing room, this home offers nearly 4,000 square feet of possibilities without the price tag typically associated with a home of this size. Enjoy the cedar covered back porch for even more places to enjoy and entertain.

7612 Mosspoint Ct, Denton

3237 Tamarack Ln, Denton
$400,000
4 Beds ⋅ 3 Baths ⋅ 21354967 MLS
This might be one of the smartest floorplans you’ll find in Argyle ISD and at an amazing price point. With over 2,500 sq ft, it hits that sweet spot of having plenty of space without feeling like too much house. The unique 1.5-story layout makes every bit of the space count with 4 bedrooms, 3 full baths, PLUS an office or formal dining room, and a game room. Three bedrooms, including the primary suite, are downstairs along with the office-flex space. Upstairs feels like its own private wing with a game room, full bath, and an oversized bedroom with a walk-in closet that rivals the primary in size. It’s a great setup for guests, extended family, or multigenerational living. The kitchen offers tons of counter space and stainless steel appliances. The dishwasher was upgraded a few years ago to a 3-rack LG. The kitchen opens to a bright living area filled with natural light. One of the best features is waiting out back. Instead of looking at another home behind you, this home backs to a farm, giving the covered patio a peaceful, open view and a little extra breathing room. Fresh paint and new carpet in 2026 make it move-in ready, and the HVAC was replaced in 2023. With lower HOA fees than many nearby communities, a flexible layout, and thoughtful architectural details throughout like tiled showers over fiberglass inserts, this home offers a great opportunity to get into highly sought-after Argyle ISD (and zoning for Hilltop) with the space you want in all the right places.

3237 Tamarack Ln, Denton

8708 Crestview Dr, Denton
$799,900
2 Beds ⋅ 3 Baths ⋅ 21358696 MLS
Golf course living meets opportunity in this stucco and stone Navarro, offering a desirable layout, beautiful views, and plenty of potential to make the home your own. While the home has been well cared for, it is ready for some updating and personal touches to bring it into its full potential. A decorative gate welcomes you into the front courtyard. Inside, tile flooring and crown molding flow throughout the home. The living room features built-in cabinets and shelving, a gas fireplace, transom windows, and a convenient floor outlet. The kitchen offers white-painted cabinetry, granite countertops, stainless steel appliances, a Blanco sink, and a butler’s pantry that connects to a spacious walk-in pantry. The primary suite includes a boxed bay window, tray ceiling, and accessible bath with rain glass over the garden tub and a roll-in, curbless shower. The guest bedroom features an ensuite bath, walk-in closet, and private courtyard access. An oversized office provides flexibility for a hobby room, den, or traditional home office. Step outside to take in gorgeous golf course views from the extended concrete patio, complete with a pergola and gas stub. With its sought-after golf course setting and flexible floor plan, this Navarro is an excellent opportunity for a buyer ready to add their own style and updates.

8708 Crestview Dr, Denton

7517 Rodeo Dr, Denton
$674,900
4 Beds ⋅ 5 Baths ⋅ 21358490 MLS
Experience the perfect blend of refined estate living, peaceful country surroundings, and exceptional space in desirable Lakeview Ranch Estates. Set on a beautiful acre in a serene neighborhood, this impressive residence offers a thoughtfully designed floorplan with generous living spaces, abundant natural light. A welcoming covered front porch opens to an elegant foyer flanked by a formal dining room and private study featuring French doors and built-in bookcases. The expansive great room is anchored by a fireplace and flows effortlessly into the spacious kitchen, where granite countertops, a large center island, abundant cabinetry, pantry and a sun-filled breakfast area create an inviting gathering space. The primary retreat offers direct access to the back patio and a spacious ensuite bath with dual vanities, jetted soaking tub, separate shower, and walk-in closet. Three additional bedrooms are positioned on the main level, providing privacy and flexibility for family, guests, or multi-generational living. An additional downstairs flex room offers possibilities as a second living area, hobby room, playroom, or additional workspace. A large utility room and separate mudroom add everyday convenience. Upstairs, a spacious bonus room with built-in workstations and a full bath creates an ideal destination for recreation, studying, gaming, or guests. The side-entry three-car garage provides additional storage with convenient attic access. Recent improvements further enhance this move-in-ready home including, HVAC Updates - Unit 1 replaced in 2026 and includes a transferable warranty, Unit 2 replaced approximately 2022–2023, new carpet in May 2026, updated plumbing fixtures & shutoff valves, a hot-water circulation pump, interior paint touch-ups, sprinkler system servicing and professionally trimmed trees. This property offers the space and tranquility of country living while delivering the comfort and versatility of a beautifully appointed estate home.

7517 Rodeo Dr, Denton

12612 Copper Ore Way, Denton
$600,000
2 Beds ⋅ 3 Baths ⋅ 21358258 MLS
Back on the market - their loss is your gain! Welcome to this beautifully designed brick and stone Bella model in Robson Ranch, featuring an extended garage, thoughtful upgrades, and inviting indoor-outdoor living spaces. A paver driveway and walkway create a welcoming first impression, while wood-look tile flows through the main living areas and carpet adds comfort in the bedrooms. The heart of the home is the kitchen, featuring quartz countertops, maple cabinetry, a Blanco sink, walk-in pantry, gas cooktop with drawer banks below, and convenient roll-out shelving. The living room showcases a built-in entertainment center, while the extended office provides additional space for work or hobbies. The primary suite offers a tray ceiling, elegant wallpaper, framed mirrors, pocket door to the walk-in closet, and a roll-in curbless shower with a built-in seat. The secondary bedroom features its own ensuite bath with shower, offering comfort and privacy for guests. A three-season enclosed sunroom with a paver floor fills with natural light and creates an ideal spot for morning coffee, entertaining, or simply enjoying the backyard. Outside, you'll find a paver grill extension, raised flower beds, and a fenced yard with puppy bars. The extended garage provides exceptional flexibility, with room for two vehicles plus a golf cart or full-size truck. Additional features include a sink in the laundry room, whole-home surge protector, living room floor outlets, and solar tinted windows. Best of all, this home puts you in the heart of the Robson Ranch lifestyle, where resort-style amenities are right outside your door. Whether you're looking for an active lifestyle or a place to relax and enjoy every day, Robson Ranch has something for everyone. This beautifully upgraded Bella is ready for you to make the most of it!

12612 Copper Ore Way, Denton

9905 Teakwood Ave, Denton
$520,000
2 Beds ⋅ 3 Baths ⋅ 21354099 MLS
Welcome to 9905 Teakwood Avenue, a freshly painted, beautifully maintained single-story Briscoe Floor Plan in Robson Ranch, Denton’s premier gated and guarded 55+ community. Offering 1,819 square feet, 2 bedrooms, 2.1 baths, a dedicated office, and a 3-car garage, this home combines comfortable everyday living with an exceptional active-adult lifestyle. Beautiful curb appeal greets you with a landscaped yard and an attractive stucco-and-stone exterior. Inside, an open floor plan features tile flooring throughout the main living areas, plantation shutters, crown molding, and abundant natural light. The living room is equipped with built-in sound and flows seamlessly into the kitchen and dining area. The kitchen features granite countertops, an island with breakfast bar seating, abundant cabinetry, under-cabinet lighting, a gas range, a pantry, and stainless steel appliances. A dedicated office provides a quiet space for work or hobbies, while a convenient powder bath serves guests. The private primary suite offers a sitting area and an ensuite bath with dual sinks, an oversized glass-enclosed shower with a built-in bench, and a walk-in closet. A secondary bedroom and full bath provide comfortable accommodations for guests. Step outside to an impressive covered patio designed for year-round enjoyment. Retractable screens create a comfortable outdoor living space, while a built-in stone counter with a beverage refrigerator and a dedicated grill area make entertaining effortless. Residents of Robson Ranch enjoy an amenity-rich lifestyle with a clubhouse, swimming pool, golf, fitness center, pickleball and tennis courts, jogging and biking paths, and the added privacy of a gated, guarded entrance. With its desirable single-story design, 3-car garage, inviting outdoor living space, and access to outstanding community amenities, this home offers an exceptional opportunity to enjoy the Robson Ranch lifestyle.

9905 Teakwood Ave, Denton

3312 Marymount Dr, Denton
$550,000
4 Beds ⋅ 3 Baths ⋅ 21351981 MLS
A MUST SEE HOME ! Beautiful 3,317-square-foot residence located in Corinth’s sought-after Robinson Oaks community. Designed with an emphasis on open-concept living 4-bedroom, 3-bath home features a dedicated home office, a spacious great room, and a versatile upper-level bonus room. A grand two-story entryway with a curved staircase leads into an expansive living area highlighted by vaulted ceilings, arched doorways, upper-story windows, elegant chandeliers, and a focal-point fireplace. Gourmet kitchen is crafted for both everyday living and effortless entertaining. It features clean white cabinetry accented with stylish gold-tone hardware, sleek Corian countertops, a full tile backsplash, high-quality stainless steel appliances, and a bright, charming breakfast nook for informal dining. The main-floor primary retreat offers a private sanctuary complete with a classic bay window that creates a quiet sitting area. The spa-inspired en-suite bathroom includes dual vanities with integrated mirrors, a built-in jetted soaking tub, and a separate glass-enclosed shower. The main level also features a dedicated home office, ideal for remote work or study. The second level thoughtful layout includes three additional spacious bedrooms - alongside a large, versatile bonus room perfectly suited for a media room, game room, or secondary living space. Step outside to your private backyard oasis, where an extended covered concrete patio provides an ideal venue for outdoor dining and entertaining. The fully fenced yard features a mix of brick and wood privacy fencing, mature shade trees, and a built-in fire pit perfect for crisp evenings. Residents of Robinson Oaks enjoy access to premier community amenities, including a 5-acre park, pool, walking trails, along with seamless access to Denton’s dining, shopping, major commuter corridors, and local entertainment.

3312 Marymount Dr, Denton

1203 Clover Ln, Denton
$349,900
4 Beds ⋅ 3 Baths ⋅ 21357798 MLS
Discover the possibilities at this spacious home nestled on a beautiful, tree-covered corner lot in a desirable neighborhood. With generous living spaces, large bedrooms, and an extra-large primary suite featuring custom storage, this property offers plenty of room to make it your own. One of the standout features is the large metal shop, complete with two private offices. Whether you need a workshop, additional storage, RV space, hobby area, or a place to bring your vision to life, this versatile space offers countless possibilities. The property has great bones and plenty of character, but it does need updating, making it an excellent opportunity for someone looking to renovate, customize, and add value. With its spacious layout, oversized bedrooms, impressive shop, corner-lot location, and mature trees, this property offers a rare combination of space and potential. Bring your vision and unlock the possibilities! Property is being sold as is.

1203 Clover Ln, Denton

601 Hogan Dr, Denton
$400,000
4 Beds ⋅ 2 Baths ⋅ 21355863 MLS
Welcome home to 601 Hogan Dr, a 4 bedroom, 2 bathroom home featuring new carpet, fresh paint and offering approximately 2,014 square feet in Denton Texas. With a 2 car garage and a lot backing to a greenbelt, this Denton Texas property combines an open, light filled interior with a peaceful setting that feels removed from the city while remaining close to shopping and dining. Natural light fills the open floor plan, complemented by plantation shutters and durable wood look tile flooring. The spacious kitchen anchors the main living area with extensive cabinetry, generous counter space and an open design that supports everyday living and entertaining. If you are searching for a north facing home in Denton Texas with an open floor plan and abundant kitchen storage, this property delivers a thoughtful combination of space and function. Four bedrooms provide flexibility for guests, workspace or additional living needs, while the tankless water heater adds modern efficiency. Buyers comparing homes in Denton Texas with greenbelt lots will appreciate the added separation and natural backdrop this setting provides. Outdoor living benefits from a backyard that directly adjoins the greenbelt, creating a tranquil setting with a more open feel. The surrounding area offers a relaxed, country inspired atmosphere while keeping dining, shopping and everyday conveniences within easy reach. This property presents a balanced combination of a north facing orientation, greenbelt setting, open living space and convenient location within the Denton Texas market.

601 Hogan Dr, Denton

3305 Knoll Pines Rd, Denton
$530,000
4 Beds ⋅ 4 Baths ⋅ 21357337 MLS
Welcome to your dream home! This beautifully updated residence features 4 spacious bedrooms and 3.5 baths, providing ample space for family and guests. The open floor plan is accentuated by elegant wood flooring throughout—no carpet in sight. The heart of the home is the gorgeous kitchen, equipped with a gas cooktop, stunning granite countertops, and abundant cabinetry for all your storage needs. Retreat to the humongous master bedroom, which includes an upgraded en-suite bathroom featuring double sinks and a generous walk-in closet. This home also boasts a dedicated office space and a game room, perfect for work and play. Step outside to enjoy outdoor living at its finest with a covered patio overlooking a spectacular swimming pool, surrounded by a beautifully designed deck—your own private oasis. Additional highlights include a fully paid-off solar system, ensuring significant savings on your electricity bills. Conveniently located near highways and shopping, this property offers both tranquility and accessibility. Don’t miss the opportunity to make this exquisite home your own!

3305 Knoll Pines Rd, Denton

5004 Middlestone Ln, Denton
$399,990
4 Beds ⋅ 2 Baths ⋅ 21342688 MLS
Built by M-I Homes. Welcome to 5004 Middlestone Lane in Argyle, Texas — a beautifully crafted new construction single-story home built by M-I Homes. This home offers a thoughtful floorplan with 4 bedrooms and 2 bathrooms, designed with quality and comfort in mind. Step inside to discover an open-concept living space that creates a seamless flow between the main living areas, perfect for everyday living and entertaining. The home features clean lines, well-proportioned rooms, and a cohesive design throughout that reflects careful attention to detail and quality craftsmanship. Key Features: New construction by M-I Homes 4 bedrooms and 2 bathrooms Open-concept living space Owner's bedroom with private en-suite bathroom Covered patio for outdoor enjoyment Quality design and construction throughout Located in a well-established neighborhood with convenient proximity to parks The owner's bedroom includes a private en-suite bathroom and large walk-in closet, providing a comfortable retreat. The 3 additional bedrooms offer flexible space for family, guests, or a home office. Outside, a covered patio extends the living space, offering a comfortable area to enjoy the outdoors. This move-in ready home combines quality design with a functional single-story layout, situated in a neighborhood that offers easy access to nearby parks and recreation. A wonderful opportunity for those seeking a well-built new home in Argyle. Schedule your visit today!

5004 Middlestone Ln, Denton

2909 Lighthouse Dr, Denton
$455,000
5 Beds ⋅ 3 Baths ⋅ 21356953 MLS
Free 2-1 buydown with the use of sellers preferred lender. Welcome to this gorgeous 5-bedroom, 2.5-bath home situated on a desirable corner lot and offering an incredible amount of space for living, entertaining, and everyday life! Thoughtfully maintained and designed with versatility in mind, this spacious two-story home features three living areas, two dining areas, an eat-in kitchen, and generously sized bedrooms with walk-in closets. Step inside to impressive formal living and dining spaces highlighted by a vaulted ceiling before continuing into the inviting family room, where a gas-log fireplace creates the perfect gathering place. The oversized kitchen is built for entertaining and features granite countertops, a gas cooktop, GE appliances, abundant cabinetry, and plenty of workspace. Just off the kitchen, the casual dining area features a charming bay window with built-in seating. Upstairs, retreat to the spacious primary suite featuring a beautifully remodeled primary bathroom. An additional living area, currently used as a game room, provides endless possibilities for a media room, home office, playroom, or second family room. Three additional spacious bedrooms and a full bathroom complete the upstairs living space. The outdoor space is just as impressive! Relax or entertain beneath the expansive 36' x 10' covered back porch equipped with ceiling fans—perfect for enjoying Texas evenings. A large backyard storage shed provides plenty of room for lawn equipment, tools, and additional storage. With its corner-lot setting, multiple living and dining spaces, oversized kitchen, remodeled primary bath, spacious bedrooms, and fantastic covered outdoor living area, this home offers the space and flexibility that are hard to find. Come see everything this exceptional home has to offer!

2909 Lighthouse Dr, Denton

Listings provided by North Texas Real Estate Information Systems (NTREIS). Listing data has been deemed reliable but is not guaranteed to be accurate by the MLS.

Last updated:

How much is your home worth?

Get instant property value now!