Refine Search
Sort by
1502 Meadow Glen St, Richardson
$440,000
4 Beds ⋅ 2 Baths ⋅ 21285786 MLS
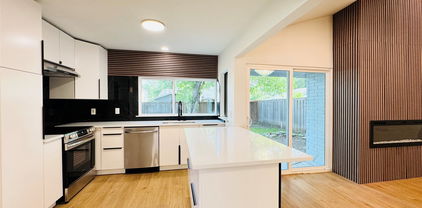
Rare find in the heart of Richardson's highly sought-after Richardson Racquet Club Estates! Pride of ownership shines throughout this beautifully updated, move-in-ready 4-bedroom, 2-bath home, offering an impressive combination of comfort, style, and thoughtful upgrades. Featuring two spacious living areas, a bright bonus sunroom, and an inviting open floor plan, this home is designed for both everyday living and entertaining. The kitchen boasts granite countertops, a new gas range, and a new garbage disposal, flowing seamlessly into the dining and main living areas. Recent improvements include fresh neutral interior paint, a beautiful new fireplace mantel, a rustic cedar ceiling beam in the family room, a tankless water heater providing hot water on demand, spray foam attic insulation for enhanced energy efficiency, gutter guards, and a skylight that fills the family room with natural light. Removal of the popcorn ceilings adds a fresh, modern touch throughout. Step outside to enjoy lush new St. Augustine sod and a generously sized backyard, ideal for outdoor entertaining, cookouts, and gatherings. An ADT security system provides added peace of mind, with secured doors and windows. Ideally situated within walking distance of Owen's Trail for walking and biking and conveniently located near highly rated Yale Elementary, this home offers an exceptional location with easy access to shopping, dining, and major thoroughfares. Foundation repairs are scheduled for November 6th with a transferable warranty through Elite Foundation! The seller is ready to make a move. Don't miss this opportunity to own a beautifully updated home in one of Central Richardson's most desirable neighborhoods.

1502 Meadow Glen St, Richardson

1403 Concord Dr, Richardson
$515,000
3 Beds ⋅ 2 Baths ⋅ 21313361 MLS
This bright and airy home features a 3 bedroom, 2 full baths, 2 car rear entry garage with a gorgeous covered outdoor area and lagoon pool. This beautiful home with all its substantial updates is a gem. The large kitchen with granite counter tops, stylish tiled backsplash, white cabinets and stainless-steel appliances is amazing. The whole family will enjoy the eat-in kitchen area. Striking hardwood flooring throughout the main areas. 2 living areas with built-in cabinets and tons of storage space gives enough space to binge your favorite movies or have some quiet separation. The dining room is currently used as an in-home office. The large primary bedroom located at the back of the home has an ensuite bathroom with his and her vanities. And his and hers closets. A relaxing soaker tub is in middle located next to the separate shower. The other two bedrooms have a well-organized closet system with great storage. The outside area is spectacular. A must see. A Large covered pergola with huge propeller fan and plenty of lighting makes this a romantic area for nightly staycation to relax. Or a great place to have friends and family over for a day of grilling out and jumping in the refreshing swimming pool. This home also features many appreciated upgrades like updated electrical panel box, decked attic space for extra storage, additional garage lighting and garage storage space, update slider door, pool safety fence. This home's location is perfect. Located in a quiet neighborhood close to all the restaurants, schools and shopping. Easy access to major throughfares too. ROOF REPLACED JULY 2026.

1403 Concord Dr, Richardson

1011 Pacific Dr, Richardson
$360,000
3 Beds ⋅ 2 Baths ⋅ 21312742 MLS
Beautifully updated and move-in ready, this charming three-bedroom, two-bath home is nestled beneath mature shade trees in an established Richardson neighborhood! Situated on a picturesque lot with thoughtfully curated landscaping, the curb appeal is inviting and sets the tone for what's inside. Renovated in 2023, the home features luxury vinyl plank flooring throughout, a spacious living room with vaulted ceilings and a painted brick fireplace, spa-inspired bathrooms, modern lighting, and a beautifully refreshed kitchen with quartz countertops, natural wood cabinetry, stainless steel appliances, subway tile backsplash, and a gas range. The light-filled dining room overlooks the front yard through a charming bay window, while the functional floor plan offers comfortable living for everyday life. Step outside to the private backyard patio, the perfect place to relax and enjoy Texas evenings. Every update has been thoughtfully selected to create a home that feels warm, stylish, and timeless. Conveniently located near parks, shopping, dining, major highways, and highly regarded Richardson schools, this beautifully updated home is ready for its next chapter.

1011 Pacific Dr, Richardson

306 S Lois Ln, Richardson
$419,000
3 Beds ⋅ 2 Baths ⋅ 21312244 MLS
CUSTOM CHARM MEETS URBAN CONVENIENCE IN RICHARDSON! Welcome Home to a perfect blend of timeless character and peace of mind. Nestled in a vibrant, established Richardson neighborhood known for its large lots, mature shade trees, original oak hardwood floors, and tight-knit community vibe, this custom-built gem offers individuality you won't find in today's cookie-cutter subdivisions. You will have MOVE-IN READY PEACE OF MIND! Put your mind at ease knowing important and expensive updates have already been done ** Upgraded 200 amp Electrical Panel and Masthead ** Whole house Surge protector ** Four year old Roof ** Recently installed Oversized Gutters ** Recently Replaced Gas Water Heater ** Whole House HVAC Duct Cleaning ** Updated Energy Efficient Double-Hung Windows! Step onto the gorgeous, original oak hardwood floors that flow throughout! The Massive Living Area easily accommodates an oversized sectional and your dream entertainment setup! This pier & beam home offers a perfect layout to easily open up the Kitchen into the Dining and Living Spaces, creating a seamless flow for perfect hosting. Outside, enjoy an expansive fenced backyard perfect for summer BBQs, pets or outdoor dining under the stars. Ample closets and a Full 2 Car Garage let you have clutter-free living. All of this is situated just minutes from restaurants, shopping and neighborhood parks with easy access to commuter routes. Don't miss the chance to plant your roots in a home that's move-in ready today and gives you the opportunity to make it especially your own!

306 S Lois Ln, Richardson

101 S Lois Ln, Richardson
$399,000
4 Beds ⋅ 3 Baths ⋅ 21307374 MLS
COMPLETELY REMODELED and MOVE-IN READY! This stunning 4-bedroom, 3-bath home with Office & Gameroom on a desirable corner lot offers the perfect blend of modern updates, flexible living space, and an unbeatable Richardson location. Extensively renovated from top to bottom, you'll love the brand-new kitchen featuring updated cabinetry, countertops, fixtures, and finishes, along with new flooring, fresh interior paint, beautifully remodeled bathrooms, updated lighting, and countless additional improvements throughout. Designed for today's lifestyle, the versatile floorplan includes a dedicated office for working from home, a spacious game room perfect for entertaining, and multiple living and dining areas that provide room for everyone to spread out. The private primary suite offers a relaxing retreat, while the secondary bedrooms are generously sized and ideal for family or guests. Storage is abundant throughout the home with numerous closets, built-ins, and extra storage spaces rarely found in homes of this era. The corner lot provides additional yard space, enhanced curb appeal, and extra privacy. Located in the heart of Richardson, this home offers convenient access to US-75, George Bush Turnpike, major employers, shopping, dining, parks, and entertainment. Enjoy being minutes from Richardson's vibrant restaurant scene, CityLine, Richardson Heights, and numerous parks and walking trails. Situated within highly regarded Richardson ISD, this established neighborhood is known for its mature trees, larger lots, and central location that makes commuting anywhere in the Metroplex a breeze. With over $100,000 in recent improvements, a flexible layout, exceptional storage, and a prime location, this beautifully updated home offers the perfect combination of comfort, style, and convenience. A rare opportunity to own a truly turnkey home in one of Richardson's most established and desirable neighborhoods!

101 S Lois Ln, Richardson

3500 Christopher Ln, Richardson
$475,000
3 Beds ⋅ 2 Baths ⋅ 21292687 MLS
NEW LOW PRICE $475K + CLOSING COST INCENTIVES! LOWEST-PRICED HOME CURRENTLY AVAILABLE IN THE NEIGHBORHOOD! With the new lower price now coupled with available seller closing-cost incentives, this is a hard-to-find opportunity to own in Richardson at this price point—especially for a home built after 1990. If you’ve been waiting for an opportunity to get into Richardson, TAKE ANOTHER LOOK! Homes offering this combination of price, location and age are increasingly difficult to find. DON’T LET TODAY’S HIGH INTEREST RATES KEEP YOU FROM HOMEOWNERSHIP! Ask how available seller and lender incentives may help reduce upfront costs or potentially make your monthly payment more affordable. LOCATION, LOCATION, LOCATION! Positioned directly across from Breckinridge Park, with scenic trails, ponds and green space just steps from your front door. Enjoy morning walks, evening bike rides and beautiful outdoor surroundings without having to get in the car. MAJOR HIGHLIGHTS: One-story floor plan - 3 bedrooms + private office - 2 baths - High ceilings - Abundant natural light - Open living, kitchen and dining areas - Oversized primary suite - Wood, luxury vinyl plank and tile flooring throughout - NO CARPET - Updated HVAC systems - Park and green-space views. Expansive windows bring in abundant natural light while taking advantage of the home’s unique setting. The spacious family room flows seamlessly into the kitchen, breakfast area and formal dining. The oversized primary suite offers a private retreat with a generously sized bath. NOW OFFERED AT $475,000 + AVAILABLE SELLER CLOSING-COST INCENTIVES WITH ACCEPTABLE OFFER! If Richardson has been on your wish list, this may be the opportunity you’ve been waiting for. Schedule your private showing today!

3500 Christopher Ln, Richardson

33 Lochleven, Richardson
$1,275,000
4 Beds ⋅ 5 Baths ⋅ 21283121 MLS
Located on .61 acres in gated Hills of Breckinridge, this custom home showcases a spectacular European-style exterior with striking architectural details. Find hand-scraped hardwood floors, neutral paint tones, dual staircases, cathedral-inspired windows, a dramatic gothic-style heavy wood front door, and abundant natural light throughout. The expansive backyard is designed for entertaining with a resort-style pool featuring a waterfall, rock accents, and an oversized spa. A spacious kitchen offers granite countertops, double ovens, built-in refrigerator, island, breakfast bar, an adjacent wet bar, and open flow to one main living area that services the first level. Wind down in the remodeled upstairs Primary Retreat, featuring a cozy fireplace, oversized shower, dual vanities, a private balcony overlooking the pool, and a large walk-in closet with direct access to the utility room. Upstairs, the Media Room and adjoining Game Room are currently utilized as an additional bedroom suite, while an 8' x 9' bonus room provides flexibility for a fitness room or secondary office. A private Guest Suite downstairs with an ensuite bath offers direct pool access. The entry to the oversized 3-car garage includes a mudroom space and convenient half bath. The backyard is built for entertaining and unwinding alike—a freeform lagoon pool with a natural boulder waterfall and oversized spa, plus a covered patio perfect for alfresco dining and enjoying spectacular sunset views. The quiet, gated neighborhood features a private pond with its own walking trail and is conveniently located near three golf courses at Firewheel. Adjacent to 400+ acre Breckinridge Park, residents enjoy access to 7+ miles of hike-and-bike trails, scenic nature paths, soccer fields, a disc golf course, and playgrounds. Find great restaurants and conveniences at CityLine, along with shopping and dining in Murphy and the revitalized downtown districts of Plano and Garland.

33 Lochleven, Richardson

909 Hillsdale Dr, Richardson
$420,000
4 Beds ⋅ 2 Baths ⋅ 21280975 MLS
Drive up to this beautifully maintained home nestled among mature trees, featuring a covered front porch and elegant wood front door. Inside, the open-concept living area showcases engineered hardwood floors, vaulted ceilings, a gas-starter fireplace, skylight, ceiling fan, and custom built-in cabinet.The spacious kitchen offers abundant counter space and cabinetry, electric cooktop, built-in oven, dishwasher, pots-and-pans drawers, and two microwaves, including one with convection capabilities. The breakfast area features a chandelier and built-in buffet cabinet, while the oversized utility room includes an additional refrigerator.Generously sized bedrooms offer large walk-in closets. The flexible dining room can also serve as a second living area, home office, or 5th bedroom. The secondary bath includes a large vanity and oversized Jacuzzi tub and shower combo with glass block window. The primary suite features dual vanities, separate closets, and a relaxing tub and shower combination.Additional highlights include TV mounts in the primary and front bedrooms, extensive garage storage cabinets, covered back patio with outdoor TV, and fenced side-yard storage.Recent updates include hot water recirculating pump, upgraded sprinkler system, energy-efficient tilt-in vinyl windows, 2” faux wood blinds, WiFi-enabled alarm system, electronic push-button deadbolts, and fenced side-yard storage. Interior paint, hardwood floors, plush carpet and pad, electric panel, 6-ft board-on-board fence with metal posts, and WiFi garage opener were updated 3 years ago. Water heater replaced 1 year ago. Listing agent is related to owners, and owner is a Texas Realtor.

909 Hillsdale Dr, Richardson

3608 Edmonton Ct, Richardson
$569,000
4 Beds ⋅ 4 Baths ⋅ 21265736 MLS
Spacious and elegant, this stunning Richardson home offers over 3,000 square feet of beautifully designed living space. Featuring 4 bedrooms and 3.5 baths, the residence includes two primary suites, perfect for privacy and comfort. Enjoy the versatility of two living areas and two dining spaces, ideal for both relaxing family moments and entertaining guests. Plus large game room upstairs. Situated on an approximate 0.31-acre lot, the property boasts meticulously landscaped front yard and an expansive open backyard, creating a serene outdoor retreat. The large patio invites alfresco dining and peaceful gatherings in a tranquil setting. This home seamlessly combines spacious interiors with an inviting outdoor environment, making it a perfect place to create lasting memories.

3608 Edmonton Ct, Richardson

1202 E Berkeley Dr, Richardson
$400,000
3 Beds ⋅ 3 Baths ⋅ 21163648 MLS
Seller offering up to 2% in seller credits to use towards rate buy down or closing costs with preferred lender. Lovely drive-up appeal welcomes you to this immaculate home filled with generous living spaces. With three living areas, there’s room for everyone to spread out. The dedicated home office, complete with built-in cabinetry, overlooks the serene pool for a peaceful work-from-home setting. The updated kitchen features today’s colors, abundant cabinet storage, expansive countertop space, and recent appliances. The guest bath has been tastefully refreshed, and the large primary suite offers separate vanities and dual walk-in closets. The backyard is an entertainer’s dream with a sparkling pool, grassy play area, and a fenced side yard—perfect for relaxation, gatherings, and outdoor enjoyment.

1202 E Berkeley Dr, Richardson

2111 Meredith Ln, Richardson
$330,000
4 Beds ⋅ 2 Baths ⋅ 21261586 MLS
Title open and ready for a quick close. Discover this beautifully updated single-story home on a rare, over-sized lot in desirable Richardson. Thoughtfully renovated with a modern yet timeless palette, the open living areas flow effortlessly—perfect for everyday family life and entertaining. A smart split floor-plan places the primary suite privately on one side of the home with a spacious bedroom, updated bath, and generous closet space, while secondary bedrooms and a full bath occupy the opposite wing for maximum comfort and flexibility. The heart of the home features a bright, renovated kitchen with contemporary finishes, ample storage, and a layout that connects to a welcoming dining and living area. Separate bonus or flex space offers a home office, playroom, or formal dining option—adaptable to your lifestyle needs. Step outside to an expansive backyard oasis with mature trees and room for a pool, play-set, or large-scale entertaining—rare privacy and outdoor potential in this neighborhood. Situated close to parks, shopping, dining, and highly regarded schools, this property combines modern convenience with a peaceful, spacious setting. Ideal for buyers seeking a move-in-ready home with thoughtful updates, versatile living spaces, and one-of-a-kind outdoor acreage. Schedule a showing to experience the blend of comfort, style, and potential.

2111 Meredith Ln, Richardson

1622 Wendy Way, Richardson
$374,900
4 Beds ⋅ 2 Baths ⋅ 21256246 MLS
SELLER INCENTIVE! Seller will consider a 1-year interest rate buydown with an acceptable offer. Welcome to 1622 Wendy Way in Richardson’s established Arapaho East neighborhood, a single-story home with great curb appeal, flexible living space, and a backyard made for Texas summers. This 4-bedroom, 2-bath home offers a bright, inviting layout with vaulted ceilings, luxury vinyl plank flooring in the main areas, and a cozy wood-burning fireplace as the centerpiece of the living room. The kitchen features granite countertops, stainless steel appliances, ample cabinetry, and an easy flow into the dining and breakfast spaces. Step outside to a private backyard retreat with a sparkling gunite pool, diving board, spacious patio, and room to relax, entertain, or enjoy quiet evenings outdoors. The primary suite includes an ensuite bath and walk-in closet, while three additional bedrooms provide options for guests, a home office, or everyday needs. Conveniently located near parks, shopping, dining, commuter routes, and within Richardson ISD, this home offers comfort, functionality, and the poolside lifestyle buyers love. *Virtually staged. SELLER INCENTIVE! Seller will consider a 1-year interest rate buydown with an acceptable offer. Exclusive financing offered through Denise at The Mortgage Nerd Group. Ask listing agent for details.

1622 Wendy Way, Richardson

503 S Weatherred Dr, Richardson
$299,000
3 Beds ⋅ 1 Baths ⋅ 21252854 MLS
Location matters—and this one delivers. Nestled in a quiet Richardson neighborhood, this home offers quick access to shopping, grocery, schools, and Highway 75, making for an easy commute across DFW. One of the few homes in the area featuring its own circle driveway, adding both convenience and curb appeal.This cozy 3-bedroom, 1-bath home is located within the highly sought-after Richardson ISD. Inside, you’ll find wood and tile flooring throughout, along with fresh interior paint throughout the home. A newly installed water heater adds an important system update for the next owner. Outside, the property is shaded by mature trees, includes a storage shed, and features a fully fenced backyard—ideal for relaxing or gathering with friends and family. Just a short walk to Durham Park, this home combines comfort, location, and everyday convenience.

503 S Weatherred Dr, Richardson

308 Towne House Ln, Richardson
$745,000
6 Beds ⋅ 4 Baths ⋅ 21252727 MLS
Updated duplex in central location within minutes of shopping, restaurants, and major highways! Each unit offers 3 beds and 2 full baths with a 4-car carport in a shared driveway at the rear. 308 - huge living space with beamed ceiling and brick fireplace, fully updated kitchen with butcher block countertops and a glass tile backsplash, an abundance of cabinetry, electric cooktop, stainless appliances, and eat-in area. Primary suite offers a large bath with granite counter vanity, ample storage space, and generously-sized walk-in closet with built-ins. Sliding glass doors off of the family room and breakfast nook into the backyard with two separate patio areas! 310 - same large living area with beamed ceiling and fireplace, updated kitchen with granite countertops and a glass tile backsplash, an abundance of cabinetry, electric cooktop, and eat-in area. Primary suite offers a large bath with dual vanities, ample storage space, and generously-sized walk-in closet with built-ins. Sliding glass door off of the family room opens to a large backyard with one patio area! Brand new fencing was just installed April of 2026!

308 Towne House Ln, Richardson

1121 La Mesa Dr, Richardson
$1,756,250
5 Beds ⋅ 4 Baths ⋅ 21249251 MLS
An exceptional opportunity to step into a thoughtfully designed custom home project in the heart of The Reservation—one of Richardson’s most coveted neighborhoods. Positioned on a prominent corner lot, this future residence blends timeless architecture with modern livability, offering a rare chance to accelerate the building process without sacrificing personalization. Presented by Castro Residential, the proposed design showcases a warm, European-inspired exterior with a striking combination of natural stone, rich wood accents, steep gables, and curated landscaping—creating undeniable curb appeal from every angle. A welcoming front porch and layered architectural details set the tone for a home that feels both elevated and inviting. Inside, the planned layout spans approximately 3,750 square feet of conditioned space, featuring an open-concept first floor with a guest suite, expansive living areas, and seamless flow for entertaining. The second level offers a vaulted primary retreat, 3 additional bedrooms, and a spacious central living area designed for flexibility. What truly sets this opportunity apart is the ability to take the reins. Much of the heavy lifting—architecture, planning, and vision—has already been completed by the Castro Residential team. Buyers who engage early can collaborate on final floorplan adjustments, interior selections, and finishes to create a fully customized home tailored to their lifestyle. Zoned to highly regarded Mohawk Elementary and JJ Pearce High School, and surrounded by mature trees and established charm, this is a unique chance to build something special—without starting from scratch.

1121 La Mesa Dr, Richardson

1211 Seminole Dr, Richardson
$2,399,000
5 Beds ⋅ 6 Baths ⋅ 21151020 MLS
WOW! Incredible Custom Home located in The Reservation of Richardson! New Construction, beautifully landscaped, large corner lot with HUGE mature trees. Short walk to Mohawk Elementary, JJ Pearce High School and Mimosa Park. Home features include 8 inch wide oak woods floors, quartz countertops, open concept design with high ceilings, abundant storage, 5 spacious bedrooms (2 downstairs and 3 up) each featuring its own private bath and walk-in closet with built-ins. Additional full bath down could also be a pool bath, making a total of 6 full baths. Game room up. Private master suite offers a huge walk-in closet and elegant master bath with free standing tub and separate shower. Deep oversized garage with 9ft doors and large driveway offers plenty of parking. Beautiful gourmet (eat-in) kitchen features Wolfe and Subzero appliances and large walk in pantry. High-efficiency HVAC with Nest, class 4 roof with standing seam accents, spray foam insulation, wifi appliances and garage doors openers. Large, covered front and back porches finished with Bluestone.

1211 Seminole Dr, Richardson

887 Dublin Dr Unit D, Richardson
$187,000
2 Beds ⋅ 3 Baths ⋅ 21150241 MLS
FINANCING AVAILABLE ON THIS UNIT — 5% DOWN CONVENTIONAL. You can’t beat this deal. Also, NO CONDO DOCS ARE REQUIRED. Preferred lender Lender: Sweetwater Mortgage. Jim Norris Almost completely remodeled condo in Waterfall Crossing, situated on a creek affording a very private setting….New hardwood-like flooring and fresh paint throughout. Private enclosed patio area off open kitchen and dining area facing creek….(enclosed but not covered), and which includes a refurbished storage closet with steel door. FP in LR, half bath down. Both bedrooms are up, each with its own bath and walk-in closet. Layout is perfect for two roommates, or full guest room accommodations. All appliances included: refrigerator, full-size washer & dryer, microwave, dishwasher. The location of this unit is almost a park like setting….don’t mis the serenity so close to the convenience of 635 and 75.

887 Dublin Dr Unit D, Richardson

Listings provided by North Texas Real Estate Information Systems (NTREIS). Listing data has been deemed reliable but is not guaranteed to be accurate by the MLS.

Last updated:

How much is your home worth?

Get instant property value now!