Refine Search
Sort by
$285,000
4 Beds 2 Baths 21274297 MLS
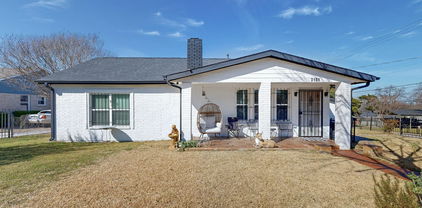
Located in the heart of Irving, this spacious 4-bedroom, 2-bath home offers the perfect combination of comfort, convenience, and functionality. Situated on a large corner lot spanning approximately .207 acres, the property features an expansive backyard with plenty of space to entertain, garden, or simply enjoy the outdoors. The covered patio creates the ideal setting for relaxing evenings, weekend gatherings, or morning coffee, while the storage shed provides added flexibility for tools, hobbies, or extra storage needs. Inside, the home offers a versatile layout with ample living space for families, guests, or working from home. Its prime location places you just minutes from popular shopping, dining, and entertainment destinations including Irving Mall, Target, Walmart, The Home Depot, and a variety of local restaurants and everyday conveniences. Commuters will appreciate the quick access to Highway 183, Loop 12, and DFW International Airport, making travel across the Metroplex simple and efficient. With its desirable corner lot, outdoor amenities, and unbeatable central location, this home presents an incredible opportunity to enjoy all that Irving has to offer.

2800 Brockbank Dr, Irving

$245,000
3 Beds 4 Baths 21280511 MLS
A rooftop deck is the kind of thing you either have or you don't, and this condo has one. Climb up for morning coffee, sunset views, or a small gathering that needs its own space, and you get square footage most condo owners never see on a floor plan. Down a level, a private balcony looks out over the community pool, giving you a second outdoor spot for quieter moments. Together they make this three-bedroom, three-and-a-half-bath home live much larger than a typical attached property. Inside, the layout solves a problem most condos don't. Two primary suites, each with its own en-suite bathroom and walk-in closet, one with a Jacuzzi tub for long soaks at the end of the day. That setup works whether you need a true guest retreat, a roommate arrangement with real privacy, a dedicated space when someone visits for a week, or a comfortable second suite for a home office with an attached bath. The main living area opens around a dual-sided fireplace that connects the living and dining rooms. It warms both spaces at once and keeps the sightlines open, so conversation carries easily from the table to the sofa and the whole floor feels connected rather than chopped into rooms. Lake Ray Hubbard sits a short walk away, putting open water, marina activity, and shoreline views into your regular routine instead of your weekend plans. Dual primary suites, three-and-a-half baths, a deck, and a pool-view balcony, all within walking distance of the lake. Book a private tour of 5860 Marina Drive #24 and start with the rooftop.

5860 Marina Dr Unit 24, Garland

$3,500,000
21282114 MLS
Exceptional church property located at 4437 Matthew Rd and 1715 Sandalwood Rd in the heart of rapidly growing South Grand Prairie. This well-maintained facility offers excellent visibility and convenient access from Interstate 20 and State Highway 161, making it easily accessible for congregations and community events. The property features a spacious sanctuary, multiple classrooms and meeting areas, administrative office space, ample parking, and flexible-use areas suitable for worship services, educational programs, daycare, fellowship gatherings, and special events. Situated on a highly traveled corridor near residential neighborhoods, retail, and dining, this property presents a unique opportunity for an expanding congregation, community organization, or redevelopment investment. Buyer and buyer’s agent to verify all information including zoning, square footage, and permitted uses. Listing Co Brokerage with Lord and James Real Estate(James Alao) 214-682-4490.

1715 Sandalwood Dr, Grand Prairie

$1,099,000
4 Beds 3 Baths 21281976 MLS
Amazing opportunity to own this beautifully updated single-story home situated on an oversized 0.425-acre corner lot in North Dallas’ desirable Melshire Estates within the highly sought-after Preston Hollow vicinity. Whether you are looking for a move-in-ready home or the perfect lot for a future custom build, this property offers exceptional potential, with new construction homes on the street selling from $2M to $4M. Spanning 2,715 SF, this home features 4 bedrooms, an office, 3 full baths, and a spacious open-concept layout with the kitchen seamlessly opening to the living and dining areas, creating an ideal setting for both everyday living and entertaining. Filled with natural light, this move-in-ready home features updated flooring, fresh interior paint, upgraded lighting, updated kitchen and bathrooms, and thoughtful improvements throughout. The spacious family room centers around a cozy fireplace, creating an inviting atmosphere perfect for gathering and relaxation. The kitchen showcases white cabinetry, granite countertops, stainless steel appliances, and a functional design that blends style with convenience. The seamless indoor-outdoor flow continues into the expansive backyard retreat featuring an enormous yard, mature trees, a new 8-foot wood fence, and an extended patio with a new overlay, creating the perfect outdoor living space for entertaining guests or enjoying peaceful Texas evenings. Situated in one of North Dallas’ most desirable neighborhoods, this home offers quick access to premier shopping, dining, private schools, and major thoroughfares while blending privacy, space, and exceptional lifestyle appeal. Convenient access to Highway 635, Dallas North Tollway, and US-75 places shopping, dining, and entertainment just minutes away. A rare opportunity to own a property on nearly half an acre offering the perfect combination of location, lot size, livability, long-term upside, and an unbeatable North Dallas location.

5979 Charlestown Dr, Dallas

$300,000
3 Beds 2 Baths 21280359 MLS
Beautifully maintained home offering the perfect combination of comfort, space, and convenience in a prime Garland location. Featuring spacious living areas, generously sized bedrooms, and a functional layout ideal for both everyday living and entertaining guests. The kitchen offers ample cabinet and counter space with an easy flow into the dining and living areas, creating a warm and inviting atmosphere throughout the home. Conveniently located just minutes from major highways, including I-30 and George Bush Turnpike, making commuting throughout the DFW metroplex a breeze. Approximately 20–25 minutes from Downtown Dallas and close to popular shopping, dining, parks, and entertainment options, including Firewheel Town Center, Lake Ray Hubbard, and multiple local parks and trails. Whether you’re a first-time homebuyer, growing family, or investor, this property offers comfort, convenience, and endless potential.

6422 Faircove Cir, Garland

$264,500
4 Beds 2 Baths 21278603 MLS
MOVE-IN READY! Quick downtown access. Flexible Set-up perfect a large family-generational living-roommates. Feels like 2 homes in 1, bedrooms are on the complete opposite sides of property. Corner lot w.Alley access on over a quarter-acre, 2 front doors, 2 Kitchens, 2 Separate backyards, 2 Separate Full Bathroom, 2 Primary Rooms, & 2 Separate Driveways to fit around 8 Vehicles, Bring your work trucks & toys, lots of room for a carport. Large Flexible Structure to be hobby room or extra storage on concrete slab! Flexible living, whether you move in or lease it out. New Large Windows throughout, Newly Reinforcement Foundation w.New Foundation for addition, Completely New Electrical system, New pipes in existing structure, New plumbing in addition, New Roof overlay, Newer Water heater, New Iron Tall fencing, Recently poured Driveway & sidewalk installation, New Paint, New Drywall, New can lighting, 2inch hardwood floor is the original vintage wood, NO Carpet. You can operate 30+ day mid-term furnished rental. Walk to Library, Grocery stores, Post Office, Convenience store, Local restaurants, Parks! Mature older neighborhood: bigger lots, mature trees, established streets. Transit Center (DART Rail & Bus Hub) — less than 10 minutes away, providing direct rail service to Downtown Dallas and convenient bus routes throughout Southeast Dallas. Quick access to I-635 (LBJ Freeway), I-20, and US-175 connects residents to major employment centers in 15–25 minutes. Seller leased 1 side for $1,500 & 1 side of $1,800 on year lease!

1315 Whitley Dr, Dallas

$315,000
21279460 MLS
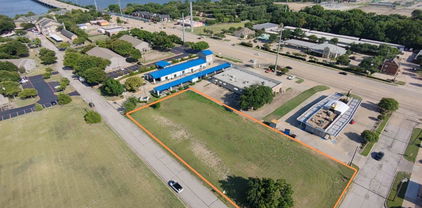
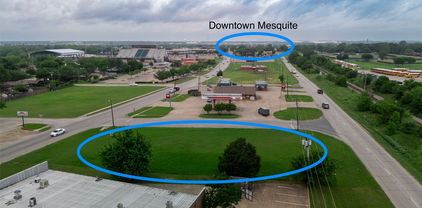
What a great opportunity to start building right away! The owner has done all the prework with the City of Mesquite saving you approximately 2 years of preliminary work, with plans and meetings providing you with huge savings and time. These plans are to build an approximately 3000 SF retail building. Owner has a site plan, building plans and utility, grading, drainage and erosion control plans for your review. Owner occupy all or part for your business and lease the rest. No more paying rent, own and start building equity! The location is great with visibility from Main and Davis not to mention across the street from the City of Mesquites STAR Transit, which provides convenient transportation in the service area, providing over 235,000 rides annually. Also, located minutes to Mesquite HS and Hanby Football Stadium which hosts numerous games and events. This site is close to downtown square Mesquite and other retail and restaurants, including one of the highest volume CiCi Pizzas around. Not much land around in high traffic areas, especially with this opportunity.

120 Phillip, Mesquite

$485,000
3 Beds 4 Baths 21268703 MLS
PRICE IMPROVEMENT! ADDED BONUS - Use preferred lender to be eligible for a lender credit of up to 1% of the conforming loan (not to exceed $4,850)!! Corner lots are rare in Soho Square. One with a rooftop open-air patio and nearly 360-degree views of the Dallas skyline? Even rarer. Welcome home. Situated in the sought-after Soho Square Phase 1 community in the heart of Trinity Groves, this contemporary 3-bed, 3.5-bath townhome sits on one of the community's prime corner positions — extra natural light, extra breathing room, and a rooftop experience that most neighbors simply don't have. The main living level is open and inviting, anchored by a well-appointed kitchen with a gas range, quartz countertops, and a generous island that's as functional as it is stylish. Wood floors, high ceilings, and a walk-out balcony round out the space perfectly. The floor plan is thoughtfully laid out — a bedroom and full ensuite bath on the main level sits completely separate from the upper bedrooms, giving guests or extended family their own private space to come and go without ever being in each other's way. The primary suite delivers a true spa-like retreat with double vanities and an oversized shower, and the additional upper bedroom has its own ensuite and walk-in closet as well. Out back, a low-maintenance turf yard keeps things easy. The attached two-car garage handles the rest. And up top, that rooftop patio is the real headline — open sky, sweeping city views, and your own piece of the Dallas skyline. The Soho Square lifestyle only keeps getting better: resort-style pool, hot tub, full gym, bowling alley, and clubhouse — all on-site today, with a lagoon-style resort pool in the works for the future. Step outside and Trinity Groves dining is right there. Bishop Arts, Oak Cliff, and Downtown Dallas are minutes away. The Trinity River Trail is nearby for morning runs and dog walks, and major highway access puts all of DFW within easy reach.

2506 El Camino Ln, Dallas

$525,000
5 Beds 4 Baths 21266903 MLS
BACK ON THE MARKET, THE BUYERS RELOCATION TO TEXAS CHANGED. AND YES, THE SELLER IS ANXIOUS AND READY TO MOVE ON. This amazing home is situated on a beautifully landscaped corner lot. An impressive residence that offers exceptional space and functionality with 5 bedrooms, 3 full baths, and 1 half bath. Step inside to soaring vaulted ceilings and expansive windows that fill the home with natural light. The thoughtfully designed first floor features an open living areas and dining spaces, while the kitchen offers abundant cabinetry, prep island, a built-in desk area, separate beverage bar, opening into the main living area. The spacious kitchen with ample counter space is equipped with a gas range and electric oven, dishwasher, and refrigerator, and microwave. The private primary suite offers a large layout with wood floors, and ensuite bath with dual sinks, garden tub and separate shower as well as a generously sized walk-in closet. Upstairs, you’ll find the perfect setup for family and guests, including a dedicated theater room (currently used as an office), game room, and four spacious secondary bedrooms with walk in closets. Two of the bedrooms are connected by a convenient Jack-and-Jill bath. An additional full size bathroom accessible from the hall services the additional two bedrooms. The rear-facing two car garage includes a workbench area with easy access into the laundry room equipped with washer and dryer and an additional refrigerator. You will enjoy the large covered outdoor living space surrounded by a beautifully landscaped backyard. Gardners will love the native perenials and appreciate the storage shed, perfect for gardening equipment. This home includes all appliances, furniture and decor (excluding miscellaneous staging items), creating a rare turnkey opportunity for the next owner. Home can be sold with or without furnishings.

1501 Weathered Wood Ln, Garland

$340,000
3 Beds 2 Baths 21276484 MLS
This timeless Austin Stone bungalow home is the queen of the subdivision sitting pretty on a large corner lot in the beautiful sought out Cedar Oaks Neighborhood! With warm, jewel-toned stonework on the exterior, this 3 bedroom, 2 bathroom home has been thoughtfully renovated while maintaining some of the loveliest aspects of the original home. Large brand-new windows with custom up down window coverings look out onto the lush green oasis of the Dallas Zoo property, you will love the view from these windows! The spacious kitchen with granite countertops is the heart of the home opening to the living area. Custom quilt pieced floor in the bathroom, along with walk in closet in the primary suite. Two car garage with additional room for storage, and long driveway with plenty of room for quest parking! Enjoy a highly walkable, picturesque neighborhood famous for its free-range peacocks that frequently make their rounds in daily visits. This property sits just a short stroll from Halperin Park, the newly opened $300 million Deck Park built right over I-35 and the Dallas Zoo. An incredibly central location means you are just minutes away from Downtown Dallas and top-rated options like Trinity Heights Gifted & Talented, Travis Vanguard, and Townview Magnet Schools.

1303 Arizona Ave, Dallas

$575,000
4 Beds 3 Baths 21272396 MLS
Now is your chance to tap into home ownership with the help if the seller. Seller offering $10,000 to go towards a rate buy down. Reach out for more details.What a great house in the heart of Carrollton! This spacious one-story home sits on almost Half Acre & offers 4 bedrooms and 3 full bathrooms in an established neighborhood with mature charm and a welcoming double-door entry. Inside, you’ll find light LVP flooring, an open living and dining area perfect for entertaining, and a living room featuring tall ceilings with beautiful wood beams. An additional rear living space provides flexibility for a game room, media room, or second family room. The private primary suite is tucked away at the back of the home, while an additional bedroom with its own ensuite plus two more secondary bedrooms offer plenty of space for family or guests. Situated on a large corner lot, the oversized backyard features added patio areas ideal for outdoor entertaining and relaxing. Conveniently located near the President George Bush Turnpike for easy commuting and access to shopping, dining, and more.

2625 Ramblewood Dr, Carrollton

$310,000
2 Beds 2 Baths 21275867 MLS
JUST REDUCED $20,000 — DON’T MISS THIS TUSCANY CONDO! New price, incredible location, and features that are hard to find in this community! Come see this beautiful FIRST-FLOOR CORNER residence with a direct POOL VIEW, private patio, and exceptionally convenient parking. This inviting 2-bedroom, 2-bath home offers the perfect combination of style, comfort, and everyday convenience. Forget stairs and elevators—you’re on the first floor, and your two assigned covered parking spaces are just steps behind your private gated patio, making groceries, pets, and daily coming and going so much easier. Step inside to engineered wood flooring, fresh interior paint, abundant natural light, and an open, welcoming layout. A striking double-sided fireplace creates a beautiful focal point connecting the living, dining, and kitchen areas. The kitchen features granite countertops, stainless steel appliances, generous workspace, and plenty of storage. Even better, approximately $20,000 has already been invested in replacement windows and double doors—a significant upgrade the next owner won’t have to worry about. Refrigerator, full-size washer, and dryer are also included! And the lifestyle is just as impressive. Tuscany Condominiums recently completed an approximately $900K community-wide renovation and offers a resort-style pool, separate hot tub, fitness center, grilling areas, fountains, beautifully landscaped courtyards, and secure gated access. The location is hard to beat—close to SMU, Central Market, Lower Greenville, Mockingbird Station, White Rock Lake, Ridgewood Trail, and Katy Trail access, with shopping, dining, entertainment, and outdoor recreation all nearby. NOW $20,000 LOWER! With its first-floor corner location, pool view, private patio, parking just steps away, major window and door upgrades, and outstanding Dallas location, this is an opportunity you’ll want to see in person. Come take a look—you may have just found your new home!

5926 Sandhurst Ln Unit 124, Dallas

$769,000
4 Beds 3 Baths 21275743 MLS
Vacation every day in your own private backyard oasis, where a sparkling heated pool with a tranquil waterfall creates the perfect setting for relaxing afternoons, weekend gatherings, and unforgettable summer memories. The covered patio, expansive lawn for kids and pets, epoxy-finished three-car garage, and dedicated RV or boat parking complete this exceptional outdoor retreat. Once inside, you'll fall in love with the impeccable attention to detail this contemporary modern home offers. A wonderful open-concept living room is situated in the center of the home and showcases a wall of tumbled stone with an electric fireplace and French doors leading to the outdoor patio. Utilize your culinary skills in the reconfigured gourmet kitchen, fully equipped with Quartz counter-tops, sleek stainless steel appliances, a 5-burner gas cook-top, Frigidaire Gallery dual ovens (2026), under-cabinet lighting, a pot filler, and a large walk-in pantry. A butler's pantry leads into the formal dining room where you can enjoy elegant dinner parties, or enjoy a quick meal in the breakfast room. The primary bedroom is thoughtfully positioned in the back of the home and offers a tranquil ensuite bath complete with Quartz counter-tops, dual sinks, a large soaking tub, separate shower, and an expansive 14x10 walk-in closet. Downstairs, you'll also find a split secondary bedroom with access to a full bath, ideal for multigenerational families or guests. A wonderful home office features a built-in desk and walk-in closet. Head upstairs where you'll find a Texas-sized game room with a wet bar, built-in desk, and plenty of space for the whole family. Two additional bedrooms share access to a well-appointed Jack & Jill bath. This home checks all the boxes; you'll never want to leave.

5832 Creek Crossing Ln, Sachse

$2,150,000
4 Beds 5 Baths 21274382 MLS
Experience elevated luxury living in this extraordinary new construction estate anticipated for completion in Summer 2026, offering approximately 4,400 square feet of impeccably curated design by CC & Co. Designs. This stunning 4-bedroom, 4.5-bath residence blends timeless architecture with sophisticated modern finishes to create a truly exceptional living experience. A dramatic curved staircase creates an unforgettable first impression, while soaring ceilings with rich wood beams add warmth and architectural character throughout. Designed for effortless entertaining, the expansive open-concept living space flows seamlessly into the showpiece chef’s kitchen featuring a dramatic waterfall island, built-in refrigerator, double ovens, custom coffee bar with wine refrigerator, prep sink, and oversized walk-in pantry. The luxurious primary retreat offers a fireplace and spa-inspired bath complete with a soaking tub, oversized walk-in shower, dual vanities, and expansive custom closet with washer and dryer connections. Upstairs features a spacious game room, dedicated media room, built-in learning center, secondary laundry room, outdoor kitchen, and spacious 3-car garage. Renderings and visual representations are conceptual only and subject to change during construction and final completion. Buyer and Buyer’s Agent to independently verify all information.

6203 Ellsworth Ave, Dallas

$950,000
4 Beds 4 Baths 21269532 MLS
Perched above a peaceful creek on a private, heavily treed .56-acre cul-de-sac lot, this home offers something that cannot be manufactured or replicated: a true sense of place. A sweeping deck stretches out over the water and into the tree canopy, built for long evenings, big gatherings, and the kind of outdoor living that makes you cancel every other plan. The creek runs below. The mature trees close around you. The world outside disappears. And the view follows you inside. The living room, kitchen, dining room, primary bedroom, and office all look out over the deck and trees, the best seat in the house is everywhere. This is the canvas. The vision is yours. At 3,232 square feet, the floor plan delivers four bedrooms, three and a half baths, a home office or flex space and a three-car garage that is 735 square feet - a rare combination at this price point in North Dallas. The home carries the warm, unhurried character of its 1978 origins, with a mid-century sensibility that rewards a great designer. It is largely original in condition, and the price reflects that honestly. For the buyer ready to put their stamp on something real, this is the kind of opportunity that doesn't wait, and rarely returns. Fewer than 13 homes have sold on this private street in more than 23 years. The people who find this neighborhood tend to stay, and that tells you everything you need to know about what it is like to live here. Minutes from the Galleria Dallas. Easy highway access and proximity to downtown Dallas. Valley View Park and the White Rock Creek Trail are nearby. This is a home for the buyer who sees what it will become. The deck, the creek, the trees, and the privacy are already here. Everything else can be built. Roof replaced approximately 18 months ago.

7211 Valley View Pl, Dallas

$419,999
4 Beds 3 Baths 21270428 MLS
Welcome home to this beautiful corner lot near scenic Lake Ray Hubbard! This open-concept home offers 4 bedrooms, 3 full bathrooms, and a 3-car garage with a functional layout designed for both comfort and entertaining. The spacious primary suite and an additional bedroom are conveniently located downstairs. Upstairs features a versatile game room along with two additional bedrooms, offering endless possibilities for guests, work, or play. The kitchen is the heart of the home, featuring stainless steel appliances, quartz countertops, custom cabinets, an oversized island, farmhouse sink, and an open flow into the living and dining areas. Enjoy the low-maintenance backyard with full artificial turf and a covered patio perfect for outdoor gatherings or relaxing evenings. Backyard also features an 8-foot board-on-board privacy fence and electric gate for added security and convenience.. Enjoy the community pool on those hot Summer days. Conveniently located near beautiful Lake Ray Hubbard, shopping, dining, and major highways

5314 Somerset Dr, Rowlett

$300,000
3 Beds 2 Baths 21273083 MLS
SELLER FINANCING IS NOT AVAILABLE. Prime Corner Lot Development Opportunity! Incredible opportunity for a new build on this 0.15-acre corner lot in the heart of the Trinity Groves area. Located in the Brantley's Junior subdivision, this property is the perfect canvas for your custom vision. The existing 1950s-built home is a tear-down but offers the advantage of existing utility connections for plumbing and electric. Situated in a rapidly developing location, the value is strictly in the land. Strictly no showings permitted; please do not disturb the occupant. Bring your builder and secure this high-potential corner site today! Information deemed reliable but not guaranteed. Buyer and Buyer’s Agent are responsible for independently verifying all information, including but not limited to: square footage, acreage, school districts, utilities, and zoning. Listing Agent and Broker make no warranties, expressed or implied, regarding the accuracy of the data provided or the suitability of the property for any specific use. SELLER FINANCING IS NOT AVAILABLE1

3347 Topeka Ave, Dallas

$699,900
5 Beds 2 Baths 21267883 MLS
Nestled in the heart of the vibrant Bishop Arts District in Oak Cliff, 110-112 N Adams Ave is a beautifully renovated duplex that perfectly combines charm, modern convenience, and incredible investment potential. This property offers two thoughtfully designed units, one featuring 3 bedrooms, 1 bathrooms and the other with 2 bedrooms and 1 bathroom. Both offer a very functional open layout that feels both spacious and inviting. Step inside to discover stylish updates throughout, including sleek quartz countertops, newer cabinetry, and updated appliances in the kitchens. Luxury vinyl plank flooring, upgraded lighting-fixtures and fresh paint throughout. Both units boast private fenced yards and patio spaces, offering a serene retreat for morning coffee or evening gatherings. This duplex isn’t just a home; it’s an opportunity. Currently operating as a successful short-term rental, it’s a proven income generator with potential for continued profitability. Plus, the property is situated in an area of exciting redevelopment, making it a perfect choice for savvy investors or homeowners looking to plant roots in one of Dallas’s most dynamic neighborhoods. Don’t miss your chance to own a prime piece of the Bishop Arts lifestyle—whether you’re envisioning a full-time residence, an income property, or both, this duplex delivers on every level.

112 N Adams Ave, Dallas

$399,999
5 Beds 3 Baths 21229236 MLS
PRICE IMPROVEMENT! Don't miss the rare opportunity to own a 5 bedroom home with fresh updates on a generous corner lot in Mariner Park! This North-facing two story home sits on an impressive and spacious lot framed by towering live oak trees and is located just minutes from George Bush Turnpike and Lake Ray Hubbard! Step inside to a welcoming light and bright interior with recently replaced luxury vinyl plank flooring, 5 inch baseboards, re-textured ceilings, new ceramic tile flooring in all bathrooms, fresh interior paint throughout the first floor, new custom paint in half bath and board and batten in formal dining room! The all-electric kitchen has white cabinets, granite counter tops, and a cozy breakfast nook with granite built-in window seat! Beyond the kitchen and breakfast nook is the living room,which is anchored by a wood-burning fireplace with gas starter. There's a generous sized primary bedroom on the first floor with new barn door that connects to the primary bath, and features a walk-in shower, soaking tub, double vanity, and large walk-in closet. Upstairs you will find 4 generous sized bedrooms with vaulted 10 foot ceilings, 2 with walk-in closets, and a 16' x 15' game room! Plenty of room to spread out and unwind! There are ceiling fans, window coverings, laminate and tile floors throughout the home- no carpet! Other recent updates include a new glass smooth-top range, WI-FI enabled, with convection oven, new garage door, garage door opener; Gas water heater replaced in 2025, air conditioner in 2022, secondary HVAC in 2023, and front entry door (2026). Outdoors, a large grassy backyard with 8 foot privacy fence with plenty of room for play and relaxation! Rear entry garage has extended driveway for overflow parking. Great location with community center and pool down the street and Lake Ray Hubbard just a short walk away! Convenient to George Bush Highway, shopping, dining, and many other amenities! Don't miss this delightful home!

5218 Griffins Pointe Dr, Rowlett

$650,000
3 Beds 4 Baths 21264234 MLS
Live at the intersection of style, convenience, and urban energy in this sophisticated corner-unit townhome in the heart of Las Colinas. Designed for those who crave both luxury and lifestyle, this expansive 3-bedroom, 3.5-bath residence offers one of the community’s largest floor plans, wrapped in natural light and framed by soaring 12-ft ceilings. The open-concept main level sets the stage for effortless living and entertaining. Engineered hardwoods flow through a sun-filled living space anchored by 10-ft Andersen sliding panel doors, opening to a covered balcony that becomes your daily retreat. The chef-inspired kitchen elevates every gathering with premium Bosch appliances, quartz countertops, an oversized island, and soft-close cabinetry—perfect for morning coffee rituals or weekend hosting. Upstairs, the primary suite feels like a private sanctuary, complete with dual walk-in closets and a spa-level bath featuring a glass-enclosed shower, deep soaking tub, and double-sink vanity. Two additional ensuite bedrooms with walk-in closets offer comfort and privacy for guests, family, or a stylish home office. Abundance of storage spaces. The rooftop terrace becomes your personal escape—sunset cocktails, quiet mornings, or open-air entertaining with skyline views. A large garage provides the space and flexibility urban living often lacks. Life here extends beyond your front door. The community’s landscaped courtyard, grill station, and resort-style pool create a boutique-hotel vibe just steps from home. And with the Toyota Music Factory, Irving Water Street, DART rail, and Campion Trail all moments away, your days can shift effortlessly from work to play, from nature to nightlife! This is more than a home—it’s a lifestyle rooted in luxury, convenience, and modern urban living!

610 Dalton Ln, Irving

$415,999
3 Beds 4 Baths 21269918 MLS
Welcome to 521 Faulk St This 3-bedroom, 3.5-bath home features a thoughtfully designed three-level floor plan that provides privacy and separation while maintaining an open, connected feel. Contemporary finishes, updated designer accent walls, and an open-concept main living area create a stylish setting for everyday living and entertaining. One of the home's most unique features is its flexible first-floor living space, complete with a private bedroom, full bath, and kitchenette café area. This layout is ideal for extended family, guests, roommates, a private work-from-home setup, or buyers interested in combining their personal residence with short-term, mid-term, or corporate rental opportunities, subject to applicable rules and regulations. The main living level features a full kitchen, spacious entertaining area, half bath, and access to impressive downtown Dallas skyline views. Upstairs, the bedroom suites provide additional privacy, while the home's multiple outdoor spaces offer opportunities to enjoy the skyline both day and night. Additional features include spa-inspired shower systems, contemporary finishes, multiple private living areas, two balconies. Located minutes from Downtown Dallas, Bishop Arts District, Trinity Groves, and the newly opened Halperin Park over I-35, the property offers convenient access to dining, entertainment, employment centers, and some of Dallas' most popular destinations. Future Phase II plans for Halperin Park are expected to extend the park corridor toward Marsalis Avenue, further enhancing connectivity in the surrounding area. Whether you're looking for a modern primary residence, multi-generational home, flexible live-and-host arrangement, or property with multiple rental-use possibilities, 521 Faulk offers a distinctive combination of location, design, flexibility, and Dallas skyline views. Come experience the view, the versatility, and the possibilities.

521 Faulk St, Dallas

$291,900
3 Beds 2 Baths 21269514 MLS
Beautifully maintained 3 bedroom, 2-full bath home situated on a spacious corner lot in Garland! With new roof and flooring in living room and sunroom. This versatile property offers a functional layout with a sunroom ideal for working from home, hobbies, or additional space. From the moment you arrive, you’ll appreciate the inviting curb appeal, which features mature shade trees, a new roof and gutters, manicured landscaping, and an oversized front and side driveways for ample parking. This property also includes a detached garage on one side of the home and a covered car or boat port on the other, offering exceptional flexibility for vehicles, storage, or recreational equipment. The backyard is designed for both relaxation and entertaining, featuring a deck, gazebo, storage shed, and dog run. Whether hosting gatherings or enjoying a quiet evening outdoors, this space offers endless possibilities. Conveniently located within walking distance to Sam Houston Middle School and less than 2 blocks from Williams Parkcrest Elementary. Located in Garland Independent School District with choice-of-school options available. 5 minutes from Downtown Garland, 15 miles from Downtown Dallas and 7-minute drive to I-635 providing great access to the rest of the metroplex. A rare opportunity to own a home that combines space, versatility, flexible parking, and outdoor amenities in an established neighborhood. Gutters, toilets, water heater and back siding are new.

2238 Sussex Dr, Garland

$377,000
3 Beds 3 Baths 21267792 MLS
Beautifully renovated 2-story home situated on a desirable corner lot shaded by mature trees! This move-in ready home offers an inviting layout with stylish updates throughout, including durable luxury vinyl plank flooring and modern finishes. The updated kitchen features gorgeous quartz countertops, stainless steel appliances, ample cabinet space, and an open flow perfect for everyday living and entertaining. Downstairs also includes a convenient half bath and laundry area. Upstairs, all bedrooms provide privacy and comfort. The spacious primary suite showcases vaulted ceilings and a beautifully updated ensuite bath complete with dual sinks, dedicated vanity area, large walk-in shower, and generous storage. Secondary bedrooms are roomy and share an updated full bath with modern touches. Step outside to enjoy the backyard retreat featuring an extended stone paver patio and pergola, creating the perfect space for relaxing, grilling, or entertaining guests year-round. The corner lot provides added curb appeal, extra yard space, and mature landscaping. Ideally located near I-30 for an easy commute and convenient access to shopping, dining, entertainment, and everyday amenities. This beautifully updated home combines comfort, style, and location in one exceptional package!

535 Briarcliff Dr, Garland

$285,000
1 Beds 1 Baths 21249519 MLS
Due to receiving strong interest recently, seller has established an offer deadline being 9-15-26; seller is motivated and all offers are welcome. After the deadline we will determine the next steps. FHA Approved, Luxury living meets timeless charm in this rare top-floor corner condo in the heart of Lakewood Village.Thoughtfully redesigned and renovated with quality craftsmanship, this move-in-ready residence blends modern elegance with classic New Orleans-inspired architecture, surrounded by lush courtyards and magnolia-lined walkways. Filled with natural light, the open-concept layout features vaulted ceilings, rich hardwood floors, and a cozy fireplace. The desirable corner location offers privacy while close to the elevator. French doors with custom magnetic sliding patio screens open to a covered balcony with views of the iconic Lakewood Theatre and sparkling community pool. Designer bathroom with matte black hardware, new vanity, mirrors, modern lighting, ceramic tile flooring, subway tile surround, fresh paint, and new toilet. Includes a premium custom-fit Asko washer and dryer, Elfa shelving, and added storage. Custom kitchen beautifully renovated with navy blue cabinetry, quartz countertops, custom tile backsplash, Blanco sink, upgraded faucet, and all new stainless steel appliances including refrigerator, dishwasher, microwave, and range. Located in a gated community with entrances on both sides, residents enjoy a pool, clubhouse, guest parking, and additional street parking. HOA includes gas, water, exterior maintenance, landscaping, and pool care for true lock-and-leave convenience. Ideally situated near Lakewood Shopping Center, Whole Foods, local boutiques, dining, and entertainment, with close proximity to White Rock Lake and Lower Greenville. This up-and-coming area continues to attract strong local investment. A rare opportunity to own this beautiful unit at a reduced price now.

6318 Richmond Ave Unit 3305, Dallas

$1,799,999
5 Beds 6 Baths 21269446 MLS
Amazing opportunity in Lakewood under $2M, this brand-new estate offers a rare chance to own luxury new construction in one of East Dallas’ most iconic neighborhoods. Offering 5 bedrooms, 5 full bathrooms, and 1 half bath, the home pairs polished contemporary architecture with a warm, designer-curated finish palette that feels both elevated and timeless. The refined modern exterior opens to interiors defined by light wood flooring, striking black accents, custom cabinetry, and thoughtfully selected finishes throughout. Designed for both everyday living and entertaining, the expansive floor plan features two downstairs living areas, each with its own fireplace. The main living room showcases soaring vaulted ceilings, built-in cabinetry, and seamless flow into the chef’s kitchen and covered patio beyond. At the heart of the home, the kitchen blends beauty and functionality with integrated appliances, an oversized Taj Mahal leathered quartzite island, walk-in pantry, wine refrigerator, and adjoining butler’s pantry connecting to the formal dining room. Two downstairs bedrooms with ensuite baths offer flexibility for guests or multigenerational living, along with a first-floor laundry room. Upstairs, an additional family room with built-in cabinetry and a dedicated media room provide exceptional secondary living spaces. Two secondary bedrooms feature private ensuite baths, while the luxurious primary suite offers a spa-inspired bath, oversized walk-in shower, soaking tub, dual vanities, expansive walk-in closet, and an additional upstairs laundry room. Outdoor living is equally impressive with a covered patio and fireplace, creating a seamless extension of the home for year-round enjoyment. Ideally situated moments from White Rock Lake and Lakewood’s premier dining, shopping, and entertainment destinations, this exceptional residence delivers modern luxury living in the heart of East Dallas.

6402 Kenwood Ave, Dallas

Listings provided by North Texas Real Estate Information Systems (NTREIS). Listing data has been deemed reliable but is not guaranteed to be accurate by the MLS.

Last updated: