Refine Search
Sort by
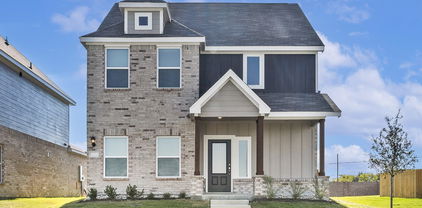
1829 Rosemary Rd, Mesquite
$404,548
4 Beds ⋅ 3 Baths ⋅ 21419470 MLS
MLS# 21419470 - Built by First Texas Homes - December 2026 completion ~ At 1829 Rosemary Rd in the lively Solterra community, the McKinley F floor plan invites you to enjoy a lifestyle of comfort and connection. Spanning 2,056 square feet, this single-story home provides a seamless blend of style and practicality, featuring 4 bedrooms and 3 bathrooms, along with a two-car garage. Step into a bright living area that welcomes natural light and high ceilings, perfect for family gatherings or casual entertaining. The kitchen is designed for ease, flowing into the breakfast area where you can enjoy quick meals or leisurely brunches with friends. Unwind on the covered patio with views of the landscaped backyard, a serene spot for relaxation. With generous walk-in closets and flexible spaces, the McKinley F adapts to your lifestyle needs, whether you’re working from home or spending quality time with family. Live in a vibrant community that fosters connection and convenience. Schedule a visit to see how First Texas Homes can help you make this dream home your own.

1829 Rosemary Rd, Mesquite

1525 Biltmore Dr, Garland
$599,900
6 Beds ⋅ 4 Baths ⋅ 21419658 MLS
Situated on an elevated lot backing to the peaceful Rowlett Creek Nature Preserve, this beautiful home offers a wonderful combination of thoughtful design, flexible living spaces, and outdoor entertaining. With six bedrooms, two spacious living areas - one downstairs & one upstairs - the versatile floor plan is ideal for multigenerational living, guests, or evolving family needs. Tall ceilings and doors create an open, airy feel throughout, while a gas fireplace adds warmth to the main living area. The kitchen features a Carrara marble backsplash, gas cooktop, and an inviting space for everyday living and entertaining. A surround sound system extends to the outdoors, where a sparkling saltwater pool, lush Zoysia grass, and newly installed board-on-board fencing create a private backyard retreat. An elevated stone wall adds character to the setting, while the nature preserve beyond provides a beautiful natural backdrop. Additional highlights include a three-car garage with tandem parking, Carrier HVAC units, and a gas tankless water heater. With its versatile floor plan, beautiful outdoor spaces, and serene setting, this home offers an exceptional opportunity to enjoy both comfort and nature.

1525 Biltmore Dr, Garland

305 Tejas Dr, Glenn Heights
$245,000
4 Beds ⋅ 2 Baths ⋅ 21419120 MLS
Welcome to this charming home nestled on an oversized, beautifully landscaped lot in a quiet cul de sac in Glenn Heights! Offering a versatile floor plan with four bedrooms or three bedrooms plus a dedicated home office, this home provides flexibility to fit your needs. The light and bright interior features an open-concept layout, raised living room ceiling, and an inviting atmosphere perfect for everyday living and entertaining. The kitchen is equipped with a new dishwasher and microwave. Step outside to enjoy the spacious backyard and large covered patio, ideal for relaxing or hosting gatherings. With its desirable cul de sac location, generous lot size, and functional floor plan, this home has plenty to offer!

305 Tejas Dr, Glenn Heights

9506 Milltrail Dr, Dallas
$925,000
4 Beds ⋅ 3 Baths ⋅ 21419340 MLS
Luxury Lake Highlands Home with Pool - 3,189 Sq Ft - 4 Bedrooms - 3 Bathrooms - 4 Living Areas - Generac Generator Discover exceptional living in the heart of highly sought after Lake Highlands beautifully updated home featuring 4 bedrooms, 3 baths, and 4 spacious living areas designed for today's lifestyle. Combining elegant indoor spaces with resort-style outdoor amenities, property offers perfect balance of comfort, functionality, and entertainment. Professionally designed landscaping and stunning dusk-to-dawn accent lighting create unforgettable curb appeal. Flagstone accents enhance front entry, walkways, flower beds, and expansive backyard entertainment area boasting more than 1,000 square feet of flagstone patio space. Private backyard oasis is truly one of a kind, featuring 10,000-gallon fiberglass pool with dramatic 3-foot stone elevation and tranquil water feature. Relax or entertain year-round beneath charming 9x10 pergola complete with ceiling fan and wood-burning fireplace. Additional outdoor features include full sprinkler system , French drain system, electronic gated driveway access, two-car garage, 3rd carport, Inside, soaring ceilings and open, flexible floor offers four separate living areas, including sunroom, upstairs loft, and versatile flex space ideal for a home office, fitness room, playroom, or media room. The main level includes two bedrooms for added convenience, while the second-floor features two additional bedrooms, a full bath, and a spacious loft retreat. Updated interior showcases fresh paint throughout, fresh upstairs carpeting, plantation shutters, and durable waterproof luxury vinyl plank flooring Chef-inspired kitchen is designed for both everyday living and entertaining, featuring double ovens, decorative glass-front cabinetry with accent lighting, and large walk-in pantry. Home is equipped with a whole-house Generac generator, ensuring uninterrupted power during outages. Located in one of Dallas' most desirable neighborhoods.

9506 Milltrail Dr, Dallas

13361 Kit Ln, Dallas
$319,950
3 Beds ⋅ 2 Baths ⋅ 21417626 MLS
Featuring 3 bedrooms and 2 bathrooms, this home offers plenty of potential for updates, improvements, and customization to suit your vision. Conveniently located in North Dallas, the property provides access to major roadways, including I-635 and the Dallas North Tollway, making commuting and getting around the Dallas area convenient. Enjoy proximity to shopping, dining, entertainment, and everyday conveniences, with destinations such as Galleria Dallas and the surrounding North Dallas retail and restaurant areas nearby. Whether you're looking to make this property your own or explore its investment potential, this home offers an opportunity to bring fresh ideas and updates to a well-located property. Don't miss the chance to make the most of this North Dallas opportunity!

13361 Kit Ln, Dallas

5656 N Central Expressway, Unit 702, Dallas
$650,000
2 Beds ⋅ 2 Baths ⋅ 21410561 MLS
Who says you can't have the best of both worlds? At The Highland Residences, the privacy of home meets the indulgence of five-star hotel living. Perched on the 7th floor with views of SMU & the Park Cities, this light-filled, beautifully updated 2-bedroom residence offers a sophisticated lock-and-leave lifestyle. Wood floors, art lighting, custom cabinetry & an open Living and Dining area overlooking the balcony create an inviting setting for everyday living & entertaining. The updated Kitchen features crisp white cabinetry, quartz countertops, KitchenAid & Miele stainless appliances, a breakfast bar & a convenient Butler's Pantry & Laundry Room. The oversized Primary Suite is a retreat unto itself, with dedicated sitting & desk areas, a generous California Closet walk-in and a spa-inspired quartz & limestone ensuite Bath featuring dual vanities, a freestanding soaking tub & separate shower. The Guest Bedroom offers two closets and an adjacent limestone Bath. A large climate-controlled storage room is conveniently located just down the hall. Enjoy an exceptional collection of amenities including 24-hour concierge, valet, room-service, private fitness center, multiple club rooms, a resort-style pool, grilling & dining terrace & a protected courtyard with fireplace & inviting entertaining spaces. Two assigned spaces in the secure gated garage complete the package. Adjacent to The Highland Hotel, Curio Collection by Hilton, residents enjoy convenient access to The Reserve Restaurant & Bar & guest accommodations for visiting friends & family. With SMU, Mockingbird Station, the Katy Trail, Snider Plaza & an array of dining & entertainment destinations nearby, this is Dallas living with the ultimate convenience.

5656 N Central Expressway, Unit 702, Dallas

9656 Ravensway Dr, Dallas
$1,200,000
3 Beds ⋅ 4 Baths ⋅ 21416302 MLS
Welcome to 9656 Ravensway Drive, a completely remodeled, move-in-ready home situated on an oversized, beautifully treed lot in Dallas! Thoughtfully transformed with stylish finishes and modern amenities, this property offers the perfect combination of contemporary luxury, timeless architectural character, and exceptional indoor-outdoor entertaining. The stunning chef’s kitchen is the heart of the home, showcasing an expansive stone countertops, stainless steel appliances, custom cabinetry, and generous gathering space. Soaring vaulted ceilings, exposed wood beams, rich hardwood floors, and striking brick accent walls create an inviting atmosphere throughout the spacious living areas. An entertaining bar with dual beverage refrigerators adds style and functionality. The completely remodeled bathrooms feature beautiful vanities, updated fixtures, stylish tilework, and thoughtfully selected finishes. The spacious primary bath offers dual sinks, generous counter space, abundant cabinetry, and a separate soaking tub. Additional bathrooms showcase distinctive stone countertops, contemporary sinks, and custom tile details. Walls of windows flood the home with natural light and provide picturesque views of the mature trees and private outdoor setting. Outdoor entertaining is equally impressive, with an expansive patio, covered pergola, and multiple areas for dining, lounging, and gathering. The oversized lot provides privacy, with mature trees creating a peaceful, park-like atmosphere. Whether hosting a gathering or simply relaxing beneath the trees, this backyard offers endless possibilities. Completely remodeled and ready for immediate enjoyment, this home offers updated interiors, distinctive architectural details, and generous outdoor living without the hassle of renovations. Simply move in, unpack, and enjoy!

9656 Ravensway Dr, Dallas

7011 Hammond Ave, Dallas
$530,000
2 Beds ⋅ 2 Baths ⋅ 21419629 MLS
Wonderful opportunity in one of Dallas's most beloved and desirable neighborhoods! This two bedroom, one and a half bath Hollywood-Santa Monica cottage features a recently renovated kitchen and bathroom. Bright light from large windows fills the living, dining and kitchen areas, and additional living spaces include two recently updated bonus rooms that could provide a third bedroom, playroom, home office or den. Inside, you will find a combination of original hardwood floors and carpet, bright rooms with original trim molding and a lovely working fireplace. Each bedroom includes walk in closets! The kitchen is well equipped with granite kitchen counters, a pantry, stainless steel range, refrigerator, and dishwasher. Laundry area includes a washer and dryer. Exterior features include a private fenced yard, a recently added large deck, a covered front porch with a charming porch swing, and a backyard storage shed. A new roof was completed in 2026! A short walk takes you to beautiful Lindsley Park and the Sante Fe Trail!! Near Tenison Park, Golf, White Rock Lake, the Dallas Arboretum and great entertainment, dining and shopping! You really don't want to miss this one!

7011 Hammond Ave, Dallas

10556 High Hollows Dr, Dallas
$165,000
2 Beds ⋅ 3 Baths ⋅ 21414743 MLS
Enjoy Convenient North Dallas Living with Exceptional HOA Benefits! Welcome to this well-preserved condo in the established Hollows North community. Gated Community! Featuring 2 bedrooms, 2.5 bathrooms, and approximately 1,301 square feet, this residence offers comfortable living and practical features in a convenient location. Engineered hardwood flooring extends throughout the living areas and bedrooms, adding warmth and continuity to the space. The kitchen has been well preserved, offering an opportunity for a buyer to personalize it to their own taste. A secondary kitchen-area exit provides convenient access toward the covered parking area. The second full bathroom features a completely replaced shower. Enjoy the added privacy of your own fenced patio, perfect for relaxing outdoors. Two assigned, covered parking spaces are included with the unit. An exceptional highlight is the HOA coverage, which includes water, electricity, pest control, insurance, exterior maintenance, and access to the community swimming pools. Conveniently located in North Dallas near shopping, dining, and major roadways, this condo offers an appealing opportunity for an owner-occupant or investor.

10556 High Hollows Dr, Dallas

3025 Westminster Dr, Farmers Branch
$550,000
3 Beds ⋅ 2 Baths ⋅ 21419032 MLS
Charming, low-maintenance living in the heart of Farmers Branch! Take advantage of a pocket neighborhood that rarely comes available!! This adorable one-story home offers 3 bedrooms, 2 baths, and 1,842 square feet filled with warmth and character. Lots of flex space in this floorplan, including a sitting area that doubles as a library, lounge, or additional dining...an office that can also be a formal dining, and the cutest eat in kitchen! Enjoy an easy, lock-and-leave lifestyle with an HOA that maintains the front and back yard, giving you more time to enjoy everything this fantastic location has to offer. Step outside to your private patio and charming low-maintenance backyard—the perfect spot for morning coffee, a glass of wine, or dinner with friends. With its inviting curb appeal, comfortable one-story layout, and tons of personality, this home is an easy one to fall in love with. Located just minutes from Addison Circle and some of the area’s best dining, shopping, entertainment, and nightlife, plus convenient access to major highways for an easy commute throughout DFW. Charming, convenient, and wonderfully low-maintenance—this one checks all the boxes!

3025 Westminster Dr, Farmers Branch

5005 Harborview Blvd, Rowlett
$515,000
4 Beds ⋅ 4 Baths ⋅ 21349771 MLS
Welcome to a Classy, Turnkey Retreat in Harborside. Step inside a home where timeless elegance meets modern, high-value updates. From the moment you enter, the beautifully updated staircase—featuring custom wrought iron and rich wood—sets a sophisticated tone for the entire property. The main living spaces are anchored by beautiful, thick hardwood floors that not only look spectacular today, but offer lasting value since they can be sanded down and re-stained over time to match your personal style. Peace of mind and convenience are built right into this property. A brand-new AC system was installed in May 2026, ensuring peak energy efficiency and comfort for years to come. The updates extend directly to the exterior, perfectly balancing curb appeal with practical daily function. Beautiful stone lined flower beds in the front, an electric gate secures the rear driveway, providing effortless access to your 2-car garage and private parking setup while maintaining a fully secure perimeter. Stone and rock designed walkway on the side of the home for easy access to AC units. Step out into the backyard to find a dedicated outdoor play area finished with premium rubber mulch—offering a safe, low-maintenance, and pristine space for children or pets to enjoy. Nestled in the highly sought-after Harborside community, you are just moments away from the shores of Lake Ray Hubbard. This neighborhood blends a serene, resort-style escape with quick convenience to local dining, parks, and lakeside recreation. Don't miss out on this perfect blend of classic charm and modern updates—schedule your private tour today!

5005 Harborview Blvd, Rowlett

1121 S Brighton Ave, Dallas
$235,000
2 Beds ⋅ 2 Baths ⋅ 21414090 MLS
Attention cash buyers and investors! Don’t miss this opportunity to acquire a nearly completed renovation in Dallas’ desirable 75208 zip code! Located at 1121 S Brighton Ave, Dallas, TX 75208, this 2-bedroom, 2-bathroom home offers 1,500+ square feet, including a newly constructed primary bathroom and closet addition. The current investor originally intended to hold this property as a long-term rental and has already completed substantial improvements. Due to a change in investment strategy, the seller is liquidating their portfolio and is motivated to close by the end of October. MAJOR IMPROVEMENTS INCLUDE:     •    New electrical panel and updated wiring throughout the entire home     •    New plumbing from the street throughout the property     •    Roof repairs completed     •    New primary bathroom and closet addition     •    New windows installed     •    Appliances and bathroom vanities already on-site     •    Extensive renovation work already completed THE OPPORTUNITY: Much of the heavy lifting has already been done! This property offers an excellent opportunity for an investor to complete the remaining renovations and capitalize on the improvements already made. Whether you’re looking for your next fix-and-flip or a long-term rental investment, this property offers significant potential without starting a renovation from scratch. Portfolio liquidation is underway, with the goal of closing all properties by October 31.

1121 S Brighton Ave, Dallas

4457 Crescent Heights Rd, Garland
$359,950
2 Beds ⋅ 3 Baths ⋅ 21378974 MLS
3.99% INTEREST RATE WITH A 2-1 BUYDOWN - ask for details! Discover modern living in this newly built 2026 townhome featuring 3 bedrooms, 3.5 baths, three spacious stories and a two-car garage. The bright, open-concept living area offers abundant natural light and contemporary finishes throughout. The kitchen showcases guartz countertops, an oversized island, stainless steel appliances, generous cabinetry and a large walk-in pantry. Enjoy outdoor living in the private, fenced backyard or unwind on the covered balcony. Crescent Heights Townhomes offers 43 modern residences just steps from Lake Ray Hubbard. Seven distinct floor plans feature 2- and 3-bedroom options ranging from approximately 2,000 to 2,400 square feet, combining spacious living with stylish design. Residents can also enjoy a community park area with a scenic walking trail, ideal for relaxation and recreation. Located in Garland ISD with convenient access to I-30 and President George Bush Turnpike, providing connections to Dallas, Rockwall and the surrounding area.

4457 Crescent Heights Rd, Garland

1813 Park Ave Unit 106, Dallas
$380,000
1 Beds ⋅ 2 Baths ⋅ 21418211 MLS
Enjoy stunning views of the Downtown Dallas skyline from your own private rooftop terrace while experiencing a peaceful retreat just minutes from the heart of the city. Located in the Cedars neighborhood, this modern townhome-style condo offers the perfect balance of urban convenience and a relaxed residential setting. Built in 2020, the home features an open-concept living and dining area, contemporary finishes, abundant natural light, and a stylish kitchen with a spacious island. The thoughtfully designed layout includes a generous primary suite, walk-in closet, and attached two-car garage. The true highlight is the private rooftop outdoor space, where unobstructed skyline views create an incredible backdrop for morning coffee, evening sunsets, or entertaining guests. Enjoy convenient access to Downtown Dallas, dining, entertainment, and major highways, all while coming home to a quieter setting away from the city's busiest streets. Experience modern Dallas living with incredible views and a place to unwind above it all.

1813 Park Ave Unit 106, Dallas

7638 Royal Ln, Dallas
$575,000
3 Beds ⋅ 3 Baths ⋅ 21419524 MLS
Just seven miles from downtown Dallas, this home defies expectations from the moment you arrive. A 2-car garage separates the home from Royal Ln, buffering traffic noise and creating an unexpected sense of tranquility. Step inside to soaring ceilings, abundant natural light, and a living room that opens through expansive 3-panel doors to your own nature preserve. The dramatic 2-story living room gives way to more intimate kitchen and dining areas, each with its own distinct character while remaining visually connected. Beyond the backyard, a creek, wooded greenway, and bamboo forest bring nature to your doorstep, creating an extraordinary sense of privacy with no homes directly behind you. Dallas's famous green parrots regularly fly overhead. The private courtyard creates a natural extension of the interior, perfect for morning coffee or evening gatherings. Inside, the spacious primary suite features a spa-inspired bathroom with an oversized soaking tub, modern Japanese-style toilet, and a generous new skylight integrated into a richly textured natural wood ceiling. Cedar-lined closets add another thoughtful touch. All three bedrooms comfortably accommodate king-size beds. Throughout the home, extensive updates include new light fixtures, switches, outlets, vent covers, and door hardware, along with new baseboards throughout the downstairs. Major investments in newer windows, HVAC, and furnace provide added comfort, energy efficiency, and peace of mind; improvements that go well beyond cosmetic remodeling. The kitchen is designed for someone who actually loves to cook. Two modular sinks create dedicated food-prep and cleanup zones, improving workflow and making entertaining effortless. Custom artistic epoxy countertops evoke the rich movement of natural stone while providing a distinctive, easy-care surface. More than simply a renovated home, it's an unexpected retreat where contemporary comforts and an extraordinary natural setting come together.

7638 Royal Ln, Dallas

3605 Edgebrook Dr, Mesquite
$269,000
4 Beds ⋅ 2 Baths ⋅ 21419573 MLS
BONUS FOR BUYERS! Seller is offering $5,000 in seller concessions to be applied toward the buyer's allowable closing costs, prepaid expenses, or other eligible expenses with an acceptable offer!! Completely Remodeled 4-Bedroom Home in Mesquite, TX! Beautifully transformed home offering modern style and extensive updates throughout! This stunning property features 4 bedrooms and 2 full bathrooms and has been completely remodeled with attention to detail. The fully updated kitchen showcases elegant quartz countertops, contemporary cabinetry, and brand-new appliances, creating a stylish and functional space perfect for everyday living and entertaining. Both bathrooms have been beautifully remodeled with modern finishes, while the light wood-look flooring and fresh, neutral color palette enhance the home’s bright and inviting atmosphere. Major updates include a new roof, a new AC system, and new windows, providing added peace of mind for the next owner. From the updated interior to the modern finishes throughout, this move-in-ready home is a must-see. Don’t miss the opportunity to make this beautifully remodeled Mesquite property your own!

3605 Edgebrook Dr, Mesquite

4453 Crescent Heights Rd, Garland
$369,950
3 Beds ⋅ 4 Baths ⋅ 21382069 MLS
3.99% INTEREST RATE WITH A 2-1 BUYDOWN - ask for details! Discover modern living in this newly built 2026 townhome featuring 3 bedrooms, 3.5 baths, three spacious stories and a two-car garage. The bright, open-concept living area offers abundant natural light and contemporary finishes throughout. The kitchen showcases guartz countertops, an oversized island, stainless steel appliances, generous cabinetry and a large walk-in pantry. Enjoy outdoor living in the private, fenced backyard or unwind on the covered balcony. Crescent Heights Townhomes offers 43 modern residences just steps from Lake Ray Hubbard. Seven distinct floor plans feature 2- and 3-bedroom options ranging from approximately 2,000 to 2,400 square feet, combining spacious living with stylish design. Residents can also enjoy a community park area with a scenic walking trail, ideal for relaxation and recreation. Located in Garland ISD with convenient access to I-30 and President George Bush Turnpike, providing connections to Dallas, Rockwall and the surrounding area.

4453 Crescent Heights Rd, Garland

4102 Maidstone Dr, Garland
$330,000
3 Beds ⋅ 2 Baths ⋅ 21418471 MLS
Motivated seller offering up to $9,000 toward buyer closing costs and or an eligible mortgage interest rate buydown with an acceptable offer! Concessions are subject to lender approval and applicable loan program guidelines. Solar panels will be paid off by the seller at closing. More room to live. More reasons to love coming home. Located near Lake Ray Hubbard in the Shores of Wellington community, 4102 Maidstone Drive offers 3 bedrooms, 2 baths, and approximately 2,140 square feet with inviting spaces for gathering, relaxing, and everyday living. Major mechanical updates include a new HVAC system, air handler, adding practical value beyond the beautiful finishes. Rich wood-look flooring, tile, and high ceilings create a warm, airy feel throughout the main living spaces. Two living areas and two dining areas offer flexibility for lively dinners, relaxed movie nights, or a quiet retreat. Warm wood cabinetry and generous storage anchor the kitchen, while natural light brightens the adjoining breakfast area. Enjoy morning coffee before heading out to nearby lakeside dining and recreation. A walk-in closet and attached two-car garage round out the everyday conveniences. From evenings near the water to welcoming everyone back home, this home offers space to settle in and make it your own. Come experience the possibilities at 4102 Maidstone Drive. With an acceptable offer, the seller is also offering a $3,000 Visa gift card and will install brand-new stainless steel appliances before closing. Incentives are subject to the terms of the purchase agreement and applicable lender and loan program requirements.

4102 Maidstone Dr, Garland

4505 Crescent Heights Rd, Garland
$429,950
3 Beds ⋅ 4 Baths ⋅ 21382189 MLS
3.99% INTEREST RATE WITH A 2-1 BUYDOWN - ask for details! Discover modern living in this newly built 2026 townhome featuring 3 bedrooms, 3.5 baths, three spacious stories and a two-car garage. The bright, open-concept living area offers abundant natural light and contemporary finishes throughout. The kitchen showcases guartz countertops, an oversized island, stainless steel appliances, generous cabinetry and a large walk-in pantry. Enjoy outdoor living in the private, fenced backyard or unwind on the covered balcony. Crescent Heights Townhomes offers 43 modern residences just steps from Lake Ray Hubbard. Seven distinct floor plans feature 2- and 3-bedroom options ranging from approximately 2,000 to 2,400 square feet, combining spacious living with stylish design. Residents can also enjoy a community park area with a scenic walking trail, ideal for relaxation and recreation. Located in Garland ISD with convenient access to I-30 and President George Bush Turnpike, providing connections to Dallas, Rockwall and the surrounding area.

4505 Crescent Heights Rd, Garland

830 Truman Cir, Lancaster
$650,000
3 Beds ⋅ 3 Baths ⋅ 21419552 MLS
RARE FIND! 2404 SF HOME & 3144 SF WORKSHOP ON 5.74 AC BACKING UP TO A WOODED CREEK-JUST 20 MINUTES FROM DOWNTOWN DALLAS! Looking for room to work, play, and spread out without sacrificing convenience? This unique property offers the best of both worlds-country-style living within the city limits. The impressive workshop is a standout feature, complete with large overhead doors for easy access, a dedicated office area, and attached covered parking for an RV, boat, or additional equipment. An expansive parking area provides plenty of room for vehicles, trailers, and more. Whether a car enthusiast, hobbyist, or simply need substantial workspace and storage, the possibilities are endless! The property backs up to a wooded creek, adding natural beauty and a peaceful backdrop to the rare acreage setting. The spacious home, with a new roof and gutters, offers multiple living areas and plenty of natural light, with newly installed flooring, fresh carpet in the bedrooms, and paint throughout. A cozy den welcomes you with a fireplace and charming bay window, while an additional room provides flexible space for an office, sewing room, or hobbies. The large kitchen and dining area feature abundant cabinet and counter space and open into a generous step-down family room at the rear of the home, perfect for entertaining or relaxing. The primary suite is privately situated at the rear of the home with a spacious ensuite bath. Two additional bedrooms and bathrooms provide private room for family or guests. One bathroom is in need of repairs, offering an opportunity for updates. A window-lined breezeway connects the home to the two-car garage and additional two-car carport, with convenient access to a covered patio. ALSO, An adjoining 12 AC tract is also available for purchase, creating an incredible opportunity for buyers looking for even more land. OPPORTUNITIES LIKE THIS ARE HARD TO FIND! Some interior rooms have been virtually staged with furniture to show layout possibilities

830 Truman Cir, Lancaster

3929 Stanford Ave, University Park
$5,295,000
6 Beds ⋅ 8 Baths ⋅ 21397945 MLS
Timeless transitional new construction in the heart of University Park, zoned to University Park Elementary. Built by Phillip Jennings Custom Homes, this 6 bedroom, 6.2 bath, 5,488 sqft residence pairs refined elegance with thoughtful, livable design. Wide-plank white oak floors and designer finishes create a warm, sophisticated feel throughout. The chef’s kitchen features a stone waterfall island, custom cabinetry, Wolf range and Sub-Zero refrigerator-freezer, and opens to the family living area with a wood-burning Isokern fireplace. A prep kitchen with butler’s pantry and walk-in pantry, along with a mudroom, make everyday living and entertaining effortless. The wet bar is finished with designer details, including brass mesh detailing, an exotic stone top with waterfall serving edge, reeded accents, undercounter beverage center and ice maker. A formal dining room with designer wall covering and a first floor study or bedroom with adjacent full bath offer added flexibility for guests and entertaining. Upstairs, the primary suite features a vaulted ceiling with white oak beams, sitting area and expansive windows overlooking the backyard, while the luxurious primary bath showcases Venetian plaster walls, soaking tub, walk-in shower and thoughtfully designed custom closet. Three secondary bedrooms with ensuite baths, a game room with vaulted ceilings and wet bar, powder bath and laundry room complete the second floor. The third-floor media room or sixth bedroom includes its own climate control and 7.1 speaker pre-wire. Outdoors, the rear loggia extends the living space with a wood-burning Isokern fireplace, remote screens and plush green grass. A 2-car garage with EV charging provision completes this thoughtfully designed home.

3929 Stanford Ave, University Park

4509 Crescent Heights Rd, Garland
$439,950
3 Beds ⋅ 5 Baths ⋅ 21382204 MLS
3.99% INTEREST RATE WITH A 2-1 BUYDOWN - ask for details! Discover modern living in this newly built 2026 townhome featuring 3 bedrooms, 3.5 baths, three spacious stories and a two-car garage. The bright, open-concept living area offers abundant natural light and contemporary finishes throughout. The kitchen showcases guartz countertops, an oversized island, stainless steel appliances, generous cabinetry and a large walk-in pantry. Enjoy outdoor living in the private, fenced backyard or unwind on the covered balcony. Crescent Heights Townhomes offers 43 modern residences just steps from Lake Ray Hubbard. Seven distinct floor plans feature 2- and 3-bedroom options ranging from approximately 2,000 to 2,400 square feet, combining spacious living with stylish design. Residents can also enjoy a community park area with a scenic walking trail, ideal for relaxation and recreation. Located in Garland ISD with convenient access to I-30 and President George Bush Turnpike, providing connections to Dallas, Rockwall and the surrounding area.

4509 Crescent Heights Rd, Garland

9839 Romo St, Irving
$620,000
4 Beds ⋅ 4 Baths ⋅ 21419530 MLS
Beautiful 2021-built home located in a desirable gated community offering resort-style amenities and low-maintenance living! This spacious 4-bedroom, 4-full-bathroom home features a thoughtfully designed floor plan with one bedroom and a full bathroom on the main level, ideal for guests or a private home office. Upstairs offers three generously sized bedrooms, three full bathrooms, and a versatile game room perfect for entertainment or relaxation. Residents enjoy access to a resort-style swimming pool, fully equipped fitness center, and beautifully maintained community green spaces. Enjoy the convenience of HOA-maintained lawn mowing and common areas, allowing more time to enjoy the community's exceptional amenities. Offering the perfect combination of modern comfort, convenience, and a lock-and-leave lifestyle, this home is available fully furnished or unfurnished to accommodate your needs. A fantastic opportunity to enjoy upscale, low-maintenance living in a gated community!

9839 Romo St, Irving

3209 Saint Croix Dr, Dallas
$1,750,000
4 Beds ⋅ 5 Baths ⋅ 21419493 MLS
Welcome to your Dallas sanctuary—where architectural elegance meets modern performance. Outfitted with full spray-foam insulation, this home ensures optimal energy efficiency. Culinary enthusiasts will adore the chef’s kitchen, complete with Taj Mahal Quartzite, custom cabinetry, Fisher & Paykel appliances, and an expansive walk-in pantry & prep kitchen. Entertain effortlessly as the main living and dining areas flow directly out to a built-in BBQ cooking center. Leading to the Primary suite, enjoy a beautifully landscaped courtyard anchored by a stunning 50+ year-old tree. The primary suite is a luxurious retreat featuring a freestanding soaking tub and custom LED-lit closet. This home is complete with a dedicated quartzite bar, Smart Home pre-wiring for audio and security, an EV-ready garage, and manicured grounds, every detail has been thoughtfully curated.

3209 Saint Croix Dr, Dallas

4223 Delano Pl, Dallas
$1,999,500
9 Beds ⋅ 14 Baths ⋅ 21409756 MLS
One Building. Five Residences. One Exceptional Offering. Four units are currently leased, with one intentionally vacant to accommodate property showings. Detailed rent roll and operating expenses available upon request. A rare opportunity to acquire an entire building comprising five contemporary, income-producing townhomes, just minutes from Uptown, Downtown, West Village, Klyde Warren Park, the Arts District and Central Expressway. Built in 2021, the property features four two-bedroom, 2.5-bath townhomes and a spacious one-bedroom, 1.5-bath townhome, each offering open-concept living, abundant natural light, contemporary kitchens with Shaker-style cabinetry, stone countertops, stainless steel appliances and engineered wood flooring. This boutique five-residence property offers the privacy and convenience of direct garage access to each home with no shared apartment corridors. Each townhome features private bedrooms with ensuite baths and a rooftop terrace with turf and picturesque Dallas skyline views. A shared, fenced-in, first-floor turf-covered outdoor space provides an inviting amenity for all residents to enjoy. Washer and dryer connections and security systems in each unit further enhance the convenience and appeal of these residences. An investor can hold all five townhomes as a rental portfolio or pursue individual unit sales.

4223 Delano Pl, Dallas

Listings provided by North Texas Real Estate Information Systems (NTREIS). Listing data has been deemed reliable but is not guaranteed to be accurate by the MLS.

Last updated:

How much is your home worth?

Get instant property value now!