Refine Search
Sort by
$425,000
3 Beds 3 Baths 21355495 MLS
Discover comfortable living and everyday convenience in Carrollton’s Nob Hill Crest. This two-story home offers an inviting layout with two generous living areas, providing flexibility to relax, entertain, work, or create spaces that fit your lifestyle. The bright family room centers around a fireplace and flows naturally into the breakfast nook and kitchen, where generous countertops provide plenty of room for meal prep and gathering. A separate formal dining room creates another welcoming space for meals and special occasions. Upstairs, the bedrooms offer a natural separation from the main living areas. The spacious primary suite features a private bath and walk-in closet, while windows bring natural light into each bedroom. Outside, the backyard provides additional space for outdoor dining, gardening, recreation, or simply unwinding. Nob Hill Crest offers access to greenbelt, jogging, and biking paths, with Nob Hill Greenbelt nearby. Shopping and dining along Old Denton Road are also within easy reach. Convenient access to President George Bush Turnpike, Josey Lane, and key routes throughout Dallas-Fort Worth keeps destinations across the Metroplex within reach. Schedule a showing today and discover the space, convenience, and lifestyle this Carrollton home has to offer.

1604 Bennington Dr, Carrollton

$4,195,000
5 Beds 7 Baths 21380975 MLS
6526 Woodland Drive is a new construction residence by Mosaic Building Co. with McLean Interiors and Briggs Architecture & Design, blending timeless materials with modern functionality in the heart of Preston Hollow. A striking natural stone exterior, synthetic cedar shake roof with copper accents, limestone porch cladding, and a custom white oak entry door with leaded glass establish understated elegance. Inside, white oak wide-plank hardwood flooring and millwork, lime-washed living room walls and ceiling, and custom iron stair railings create a warm, architectural palette. Designed for everyday living and entertaining, the main level offers exceptional sightlines between the dining room, kitchen, living room, and lounge, while floor-to-ceiling windows fill the home with natural light. The secluded downstairs primary suite features vaulted ceilings and a spa-inspired bath with heated natural stone floors, marble finishes, a standing shower, and freestanding soaking tub. Four additional upstairs bedrooms each include ensuite baths and walk-in closets, along with a spacious game room and second laundry room.The kitchen combines craftsmanship with professional-grade performance, featuring a 48-inch Wolf range, custom brass hood, marble countertops, a butler’s pantry, walk-in pantry, built-in breakfast banquette, expansive island, and paneled appliances. Soft-close inset cabinetry and white oak detailing continue throughout. Outdoor living includes motorized patio shades, recessed heaters, a built-in grill with refrigerator, masonry fireplace, wood storage, and gas connection for a future courtyard fire feature. Additional highlights include Lutron lighting controls, trimless recessed lighting, AV prewire, two-stage Lennox HVAC, two Navien tankless water heaters, decked attic storage, and an oversized rear-entry garage with epoxy flooring and an automatic sliding gate. Every detail reflects enduring materials, thoughtful craftsmanship, and livable luxury

6526 Woodland Dr, Dallas

$250,000
3 Beds 3 Baths 21373283 MLS
Beautifully remodeled two-story corner-unit townhome offering 3 bedrooms and 2.5 bathrooms in a highly convenient central location with easy access to I-635. With only one shared wall, this home offers added privacy and a more open feel than many traditional townhomes. The move-in ready interior features a bright and functional layout with updated flooring, fresh interior and exterior paint, and modern finishes throughout. The renovated kitchen is complete with granite countertops, shaker-style cabinetry, new appliances, and updated tile, creating a stylish and practical space for everyday living or entertaining. Upstairs, the spacious bedrooms offer flexibility for family, guests, or a home office. Step outside to enjoy a low-maintenance backyard and covered patio, perfect for relaxing or gathering with friends. Additional features include two covered carport spaces and access to community amenities including a swimming pool, tennis courts, and clubhouse. With extensive updates, added corner-unit privacy, convenient amenities, and a prime location near major roadways, this charming townhome offers the perfect combination of comfort, functionality, and low-maintenance living.

13234 Woodbend Ln, Dallas

$530,000
3 Beds 3 Baths 21365063 MLS
WELCOME TO 9803 HICKORY HOLLOW LANE IN VALLEY RANCH & HIGHLY SOUGHT-AFTER COPPELL ISD! Discover the perfect blend of space, comfort and location in this 3-bedroom, 2.5-bath home offering 2,327 sq ft and a versatile floor plan. Vaulted ceilings and a cozy fireplace create an inviting living space, while the spacious kitchen features granite countertops, a breakfast bar and walk-in pantry. The downstairs primary suite offers a private retreat, complete with a spacious ensuite bath featuring dual vanities, a relaxing jetted garden tub, separate stand-up shower and walk-in closet. Upstairs, a versatile loft provides the perfect flex space for a home office, game room or second living area. Step outside to a private backyard with a patio and fire pit, perfect for relaxing or entertaining. Located in the desirable Valley Ranch community, enjoy scenic canals, walking paths, ponds, parks and nearby recreation—all while conveniently close to Las Colinas, shopping, dining and major highways. With Coppell ISD, a fantastic location and plenty of room to make it your own, this Valley Ranch home is ready for its next chapter!

9803 Hickory Hollow Ln, Irving

$475,000
4 Beds 3 Baths 21373510 MLS
Golf course living in Firewheel Estates with a single-story layout, four bedrooms, three full baths, and a backyard pool and spa! This 2,272 sq ft home offers a split primary suite, three additional bedrooms, and two dining areas. The kitchen features granite countertops, double ovens, and a built-in wine refrigerator, while the living room centers around a gas start fireplace. Fresh interior paint gives the home a clean, move-in-ready feel. Just off the back of the home is a sunroom overlooking the pool and backyard, providing additional usable space. The backyard also offers a deck, mature trees, and plenty of room to enjoy the outdoors. Two-car attached garage, full-size utility area, and a cul-de-sac lot. Conveniently located near Firewheel Town Center for shopping, dining, and more.

5905 Indian Hills Dr, Garland

$299,000
2 Beds 2 Baths 21381271 MLS
Some of the images are virtually staged. Tucked inside the boutique, gated community of Le Parc, this beautifully renovated second-floor condo delivers the rare combination of comfort, security and convenience in one of Dallas' most desirable neighborhoods, Preston Hollow. The open-concept layout is bathed in natural light, anchored by a fully updated galley kitchen with new appliances and a sunny breakfast area that flows into the living and dining spaces. Step out on the covered patio - your private spot for morning coffee or an evening drink. Both bedrooms are oversized with ensuite baths and walk-in closets, giving this 2-bed, 2-bath home a true dual-primary flexibility. Le Parc itself is the draw: gated garage entry, a secure lobby, brick architecture with wrought-iron detailing, a resort-style pool, manicured courtyards, and a community park - all wrapped in a quiet, low-turnover atmosphere that residents rarely leave. Walk to restaurants, shopping and top-rated public and private schools. Minutes from NorthPark Mall, Preston Center, Central Expressway and the Tollway. Whether you want a primary residence or a lock-and-leave retreat, this is low-maintenance living at its best - in a location that's hard to beat.

8610 Turtle Creek Blvd Unit #212, Dallas

$270,000
3 Beds 2 Baths 21377841 MLS
Welcome to this well-maintained 3-bedroom, 2-bathroom home that has been lovingly cared for by the same owners for an incredible 48 years. Their pride of ownership is evident throughout, offering the next owner a home that has been thoughtfully maintained and enjoyed for decades. Recent updates include fresh interior paint throughout the dining room, living room, all three bedrooms, hallway, entry, breakfast area, and kitchen. Major improvements also include replacement of the cast iron sewer lines and an updated electrical panel, providing added peace of mind. Both bathrooms have been refreshed with updated tile and shower doors, while the tub has been resurfaced and complemented by new tile flooring and wall surrounds. Out back, you’ll find a versatile shed equipped with electricity, a window AC unit, and radiant barrier—perfect for a workshop, craft room, hobby space, home office, or additional hangout area. The location adds even more to love, with parks at both ends of the street, two nearby golf courses, and easy access to PGBT for convenient travel throughout DFW. Shopping, dining, and everyday essentials are just minutes away, including Firewheel Town Center, Sam’s Club, Walmart, and numerous restaurants along the PGBT corridor. Downtown Garland Square is also nearby, offering local restaurants, community activities, and a children’s playground. With nearly five decades of prideful ownership, valuable updates, and a convenient location close to recreation, shopping, dining, schools, and major roadways, this home is ready for its next chapter.

1513 Meadow Way, Garland

$315,000
3 Beds 2 Baths 21374695 MLS
Welcome to this charming, move-in ready Dallas home Situated on a quiet cul-de-sac, this beautifully updated home offers a comfortable and inviting layout with thoughtful upgrades throughout. Enjoy wood-look tile flooring, beautiful crown molding, fresh interior paint, and an updated kitchen featuring quartz countertops. The bathrooms have also been updated, including a tiled shower. Step outside to a spacious backyard that's perfect for relaxing, entertaining, or enjoying time with family and friends. The backyard features a large concrete patio with a covered outdoor living area, providing plenty of space for gatherings and outdoor enjoyment. Additional updates include interior paint completed in 2024 and exterior paint completed in 2022. The home also features solar panels for added energy efficiency. The solar panels will be paid off by the seller at closing and will convey with the property, allowing the new homeowner to enjoy the benefits of the solar system with no remaining solar panel balance. Conveniently located within walking distance of the nearby elementary school and just minutes from major highways, shopping, dining, and everyday conveniences. This Dallas gem is move-in ready and waiting for its next owner!

3350 Choir St, Dallas

$300,000
2 Beds 2 Baths 21380187 MLS
Rare Gem Near 635! Discover the perfect blend of country charm and convenient city living at 10609 Seagoville Road. Ideally located just minutes from Highway 635, this property offers an easy commute to both North and South Dallas while still providing the space and tranquility of a more relaxed setting. This well-maintained 2-bedroom, 2-bath home sits on just under half an acre, offering plenty of room to bring your vision to life. Inside, you'll find two spacious living areas, creating flexibility for entertaining, a home office, game room, or additional living space. The generous lot provides a unique opportunity for expansion, outdoor living, gardening, or creating the space you've always envisioned. Conveniently located near shopping, dining, and everyday amenities, you'll enjoy the best of both worlds—peaceful surroundings with modern conveniences just minutes away. Whether you're looking for a place to make your own, room to grow, or a property with endless potential, this home is ready for your creative touch. Come see for yourself why 10609 Seagoville Road could be the place you've been looking for!

10609 Seagoville Rd, Dallas

$550,000
2 Beds 3 Baths 21380689 MLS
Welcome home to this beautifully appointed three-story townhome boasts soaring ceilings and expansive windows that provide light-filled interiors and an exceptional urban lifestyle. The entry level features a private, gated front yard, a dedicated office space ideal for working from home, and direct access to the attached two-car garage. On the second floor, the open-concept living and kitchen area is designed for effortless entertaining. The stunning kitchen showcases Bertazzoni stainless steel appliances, crisp white quartz countertops, and abundant cabinetry, all flowing seamlessly to an oversized balcony through sliding glass doors — perfect for indoor-outdoor living. The third level hosts the primary and secondary bedrooms. The spacious primary suite offers two closets, dual vanities, and a large walk-in shower, creating a true retreat. Wood-look flooring extends throughout much of the home, adding warmth and continuity. Ideally located within walking distance to Henderson Avenue and just minutes from Lower Greenville, Uptown, Deep Ellum, Downtown, and SMU, this home combines modern comfort with unbeatable convenience.

5122 Capitol Ave Unit 103, Dallas

$580,000
4 Beds 2 Baths 21381061 MLS
A rare opportunity in Lake Highlands, this beautifully updated four bedroom home offers something incredibly hard to find at this size and price point. With four true bedrooms, two full baths, and a thoughtfully designed open concept layout, this home delivers the space and functionality buyers are looking for without sacrificing location or style. Step inside to a bright, inviting interior where the living and dining spaces flow seamlessly together, creating the perfect setting for both everyday living and entertaining. The spacious kitchen anchors the home with custom cabinetry, crisp white quartz countertops, a large island with breakfast bar seating, and stainless steel appliances. The primary suite offers a private retreat with an oversized walk in shower, double vanity, and generous walk in closet. Three additional bedrooms provide incredible flexibility for family, guests, a home office, playroom, or workout space. Four true bedrooms are an increasingly rare find among homes of this size in Lake Highlands. Outside, enjoy a large, private backyard with plenty of room to play, entertain, or create your own outdoor oasis. A privacy fence and electric gate add both convenience and functionality. Even better, the major updates have already been handled. Recent improvements include the roof, HVAC system, electrical, water heater, and flooring, offering the style of a remodeled home with added peace of mind. Located in coveted Lake Highlands with easy access to LBJ, shopping, dining, parks, and everything Dallas has to offer, this home is truly a standout.

11335 Mccree Rd, Dallas

$410,000
4 Beds 2 Baths 21381403 MLS
Welcome to 2904 Wilhoit Rd Balch Springs. This beautifully designed new build home offers 4 bedrooms and 2 full bathrooms, a designated dining room and breakfast area. Enjoy tall ceilings with an open concept floor plan that connects the kitchen, featuring an island with abundant cabinetry to the family living and breakfast area. Next tucked away in the master bedroom is a walk-in shower, dual sinks and a large welkin closet. This home has 1,880 square feet of living space. Plenty of space to unwind inside or outside. 2 car garage with plenty of parking. The back yard features a covered back patio along with a 6-foot privacy fence along the perimeter. Plenty of room to grow into. No HOA. Located 1.5 miles from I 635 and close to stores and shopping. schedule your appointment now.

2904 Wilhoit Rd, Balch Springs

$218,000
1 Beds 2 Baths 21381710 MLS
Must-see recently remodeled townhome in the heart of Irving! This beautifully updated unit features a modern kitchen with newer stainless steel appliances and elegant quartz countertops. Wood and wood-laminate flooring flow throughout the entire home, creating a warm and cohesive feel. Step outside onto the recently constructed wood-and-metal balcony deck and enjoy peaceful canal views—a perfect spot for morning coffee, relaxing, or entertaining guests. The spacious primary bedroom offers a remodeled ensuite bathroom featuring stone and ceramic tile, a beautifully updated shower with an oversized rain showerhead, and a generous walk-in closet. The main-level half bath adds another stylish touch with a quartz countertop and contemporary glass vessel sink. With its thoughtful updates, modern finishes, and desirable canal views, this townhome offers comfortable, stylish living in a convenient Irving location.

2305 Southlake Ct, Irving

$259,000
3 Beds 1 Baths 21380736 MLS
Welcome to this beautifully updated 3-bedroom, 1-bathroom home in the heart of Oak Cliff, conveniently located less than 10 minutes from Wynnewood Village. Thoughtfully renovated throughout, this home blends original character with modern updates and everyday functionality. Inside, you’ll find original hardwood floors that have been refinished and sealed, along with fresh new paint throughout the home. The kitchen features a gas range and tons of cabinetry, offering both style and practical storage. A dedicated laundry closet provides space for a full-size stacking washer and dryer, adding convenience without sacrificing living space. Major updates include an overhauled sprinkler system and updated electrical throughout the home. For EV owners, a 220V line has been run to the front of the property, providing a convenient setup for electric vehicle charging. Plus a widened driveway provides plenty of parking for 2 vehicles. With its classic charm, modern improvements, and convenient Oak Cliff location, this move-in-ready home is an excellent opportunity for buyers looking for a thoughtfully updated property in a well-established Dallas neighborhood.

3153 Shadow Wood Dr, Dallas

$675,000
2 Beds 3 Baths 21376033 MLS
Experience elevated Dallas living at The Grand at Turtle Creek, ideally positioned near West Village, Uptown, Turtle Creek and the Katy Trail. This spacious luxury condo offers an oversized floor plan designed for both comfortable everyday living and effortless entertaining, with private elevator access providing added convenience and security. Inside, the open and inviting layout features split bedrooms, generous living spaces and LVP wood flooring throughout much of the home. The family room and den provide multiple areas to relax or entertain, with a fireplace adding warmth and character. A large formal dining room is perfect for dinner parties, while the separate breakfast area offers additional casual dining and workspace. The gourmet kitchen is well equipped with granite countertops, stainless steel appliances, abundant cabinetry and a wine cooler, creating a functional space for cooking and entertaining. Spacious bedrooms feature impressive walk-in closets, while the private primary suite offers a relaxing retreat with a large ensuite bath complete with dual vanity, jetted soaking tub and separate walk-in shower. Additional highlights include a gated driveway on bottom floor, two assigned secure parking spaces (#102 and #103), concierge service and a resident fitness facility. Enjoy a true lock-and-leave lifestyle just steps from the Katy Trail and minutes from some of Dallas' best restaurants, shopping and entertainment in West Village, Uptown and Turtle Creek. A rare opportunity for spacious luxury condo living in one of Dallas' most desirable urban locations.

3303 Blackburn St Unit 306, Dallas

$1,995,000
4 Beds 5 Baths 21380843 MLS
Set along a picturesque creek in the heart of Lakewood, this exceptional contemporary home pairs sophisticated architecture with a peaceful natural setting and a floor plan designed for everyday living. Expansive windows, clean architectural lines, and thoughtful indoor-outdoor connections bring in abundant natural light while showcasing beautiful views of the surrounding trees and landscape. The open layout offers generous living and dining spaces complemented by designer finishes and refined modern details throughout. At the center of the home, the chef-inspired kitchen features premium appliances, ample cabinetry and storage, generous prep space, and an oversized island that creates a natural gathering place for entertaining and daily life. The private primary suite is a serene retreat with a spa-like bath and a spacious custom closet. Upstairs, three additional bedrooms surround a versatile second living area and dedicated office, providing flexibility for family, guests, and work-from-home needs. Outdoor living is equally inviting, with a lush creekside backdrop and mature trees creating a sense of privacy and tranquility. The setting is ideal for quiet mornings, outdoor dining, entertaining, or simply enjoying the surrounding greenery. Ideally located near White Rock Lake, Lakewood Shopping Center, neighborhood parks, and many of East Dallas' favorite dining destinations, this home offers convenient access to everything that makes Lakewood so desirable. Within walking distance of highly acclaimed Lakewood Elementary, this distinctive property presents a rare opportunity to enjoy contemporary living, natural beauty, and an exceptional location in one of Dallas' most sought-after neighborhoods.

6726 Lake Circle Dr, Dallas

$425,000
3 Beds 2 Baths 21380810 MLS
Welcome to this beautifully updated home in the heart of Richardson offering modern style, thoughtful improvements, and move-in-ready appeal. From the moment you arrive, you’ll appreciate the fresh exterior paint, new landscaping, and inviting curb appeal. Inside, the home features fresh paint throughout the walls and ceilings, new flooring, new doors and trim, and all-new LED lighting that creates a bright, contemporary atmosphere. The remodeled kitchen offers an updated setting for everyday cooking and entertaining, while both bathrooms have been thoughtfully renovated, including a beautifully remodeled primary bath. New windows provide an updated look and added efficiency, complemented by new ceiling fans, light switch covers, and plug covers throughout. GFCI breakers provide an additional safety-focused improvement. The primary suite is enhanced by semi-custom closets designed to provide practical organization and storage. Major system updates include a new HVAC system, new attic insulation, a new roof, and a new water heater, offering valuable peace of mind for the next owner. The garage has also been updated, adding to the home's functionality. With extensive cosmetic, mechanical, and exterior improvements already completed, 640 Cambridge Dr presents an exceptional opportunity to own a stylish, refreshed home in a desirable Richardson location. This is a home where the major updates have been thoughtfully addressed—simply move in and enjoy!

640 Cambridge Dr, Richardson

$299,999
3 Beds 2 Baths 21371559 MLS
!!Seller is offering $6000 towards a 2-1 buydown with acceptable offer!! Tired of seeing the same house over and over again? This home is the one that dares to be different! While cookie-cutter homes surround it, this unique property brings personality, space, and a setup you simply don’t find every day - especially at this price! One of the biggest showstoppers? FOUR garage spaces! You’ll have an attached 2-car garage for everyday convenience PLUS a detached 2-car garage that opens the door to endless possibilities: workshop, hobby space, storage, car collection, home gym, or whatever your lifestyle requires. Finally, a place for the cars and all the stuff! Inside, updated flooring and bathrooms add a fresh, modern feel while keeping the home’s unique character intact. And when it’s time to entertain, take the party outside! The large covered outdoor space gives you plenty of room to gather with friends and family, enjoy game days, host summer cookouts, or simply kick back and relax on the almost a half acre of space. Major systems replaced- Roof 7 yrs, HVAC 5 yrs, Water heater 2 yrs

1760 S Duncanville Rd, Cedar Hill

$334,900
2 Beds 3 Baths 21380168 MLS
FIRST TIME HOME BUYER ASSISTANCE AVAILABLE!! Step into this NEW CONSTRUCTION three-story condo, where an open layout, warm wood flooring, and abundant natural light create a space that feels both polished and inviting. A private guest suite on the first floor, just off the attached two-car garage, is ideal for visitors, a home office, or a creative retreat. The main level unfolds into a bright, open living, dining, and kitchen space. A 60-inch electric fireplace anchors the living room, while the kitchen impresses with an oversized quartz island, crisp white cabinetry, steel grey countertops, modern pendant lighting, stainless steel appliances, and a walk-in pantry with built-in desk nook. The dining area flows onto a private balcony, extending the living space outdoors. Upstairs, the primary suite offers a true retreat with a generous walk-in closet and a spa-inspired bath featuring a glass-enclosed shower and dedicated linen storage. A second bedroom, full bath, and powder room complete the level. OFFERS an optional first-floor kitchenette to be added for $4,000 with stovetop and microwave ideal for multigenerational living, guests, or rental potential. Enjoy an unbeatable South Dallas location just minutes from the Dallas Zoo, William Blair Jr. Park, and City Park. MORE UNITS AVAILABLE STARTING AT $334,900!!!

1412 Metropolitan Ave Unit 103, Dallas

$299,000
21381673 MLS
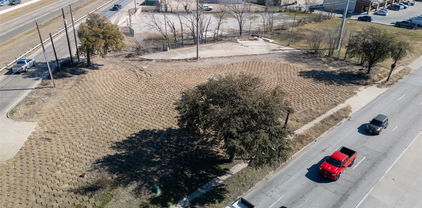
This lot is right in the heart of Downtown Mesquite. This listing combines 2 lots, sold together, 118 W College and 307 Bodine for a little under a third of an acre total. Commercially, you can construct a building which is on a high traffic street with Wells Fargo Bank Drive Thru right across the street. The property can be used as Residential or Business. Close to City Lake Park, Downtown Mesquite Square with Farmers Market, Mesquite City events too. Possibility for a multi unit residential dwelling with Central Business District Zoning. Retail, Office, Minor Auto repair uses are allowed. Downtown is going through a revitalization so much is coming! Not many lots available in the area. Utilities connections are on College.

118 W College St, Mesquite

$75,000
21381664 MLS
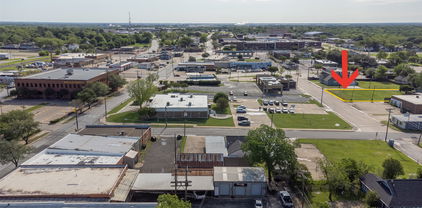
Small but impactful site available on the hard corner of Galloway and Highway 80. All of us old timers of Mesquite remember the Williams Chicken who once stood there on that corner. TXDOT took over and will be expanding the road access to the feeder road along with bridge widening. A concrete triangular pad was left behind and is available for a small business. Approximately 5,000 SF remains which is shown on the photos. The front dirt area will be used as the new road expansion drive to the feeder road. Possibilities are kiosk type businesses or very small office. TXDot did grant ingress and egress from Galloway to this site. Imagine all the cars driving past this site each day. TXDOT plans are available in the transactions. City of Mesquite is open to discussion for prospects. This site is in the Truman Heights Overlay plan so that needs to be considered in development and use.

1020 Us Highway 80 E, Mesquite

$290,000
3 Beds 2 Baths 21378324 MLS
This home is GRANT eligible up to $17,000. From the moment you step inside, it’s clear this isn't your average renovation. Every corner of this home has been thoughtfully reimagined, offering a crisp, designer feel that is truly move-in ready. The current owners poured incredible detail into the remodel, creating a seamless flow that leads you straight out to a stunning backyard patio and deck—perfect for morning coffee or evening gatherings. The best part? We’ve priced this one to fly. At this price point, the value is impossible to overlook, and it’s truly ready for its next chapter. Opportunities to snag a fully updated home at this price point don't come around often. Come see the craftsmanship for yourself before someone else beats you to it.

10511 Desdemona Dr, Dallas

Listings provided by North Texas Real Estate Information Systems (NTREIS). Listing data has been deemed reliable but is not guaranteed to be accurate by the MLS.

Last updated: