Refine Search
Sort by
4672 New Water Ln, Dallas
$505,000
2 Beds ⋅ 3 Baths ⋅ 21430681 MLS
Welcome home to 4672 New Water Lane! Starting with the picturesque walkway leading up to the front door, this townhouse invites you in. Step inside and immediately notice the hardwood flooring, 11ft high ceilings, crown molding, tall baseboards, custom window shades and an abundance of natural light throughout the house. As you reach the main level, the pristine kitchen grabs your attention with quartz countertops, designer tile backsplash and ample cabinetry with soft close hardware. The elevated kitchen upgrades continue with a premium stainless-steel Fisher & Paykel appliance package, including a gas range, vented hood, and double drawer dishwasher, complemented with a SS Bosch Refrigerator. This level flows perfectly from the kitchen through to the living area, with clear definition of each room while maintaining an open feel. Perfect for everyday living or entertaining. Oh, and a conveniently located half bath completes this level. Head upstairs to find both bedrooms. The spacious primary suite easily accommodates a king-size bed and is complete with a frameless glass walk-in shower, double vanity and walk-in closet. The second bedroom offers its own ensuite bath, great for guests, a home office or even a workout room. Additional features include smart lighting system, smart thermostat, all windows and doors hardwired and integrated with the home security system, tankless hot water heater, 2-zone HVAC system and a 2-car garage. The garage is equipped with a 220V electric vehicle charger outlet, convenient main water shut off valve, fire sprinkler shut off valve and extra storage space. In virtually any direction you’re within 10 minutes of Downtown, Victory Park, Uptown, Oak Lawn, the Southwestern Medical District, Love Field, and so much more. From the beautiful finish out, to the thoughtful high end upgrades, low-maintenance living, and a location that puts you close to just about everything Dallas, you have to come check out this townhouse.

4672 New Water Ln, Dallas

915 Cameron Ave, Dallas
$475,000
4 Beds ⋅ 5 Baths ⋅ 21431336 MLS
TWO HOMES, ONE ADDRESS in Mount Auburn! This reimagined 1920 Craftsman pairs a 1,647 sq ft main home, 3 beds, 4 baths, with fully renovated detached guest quarters, mother-in-law suite, 304 sq ft, with its own bedroom, living area, full bath, and separate kitchen — perfect for multigenerational living, extended family, long-term guests, or a private home office or studio. Inside the main home: an open floorplan, luxury vinyl plank floors, and a kitchen with live-edge counters and stainless appliances flowing into the living and dining spaces. Enjoy the covered front porch, covered patio, and wood-fenced yard with plenty of parking. Minutes to the Santa Fe Trail, White Rock Lake, Tenison Park Golf Course, Samuell Grand, and Downtown Dallas.

915 Cameron Ave, Dallas

4800 Northway Dr Unit 2A, Dallas
$190,000
2 Beds ⋅ 2 Baths ⋅ 21431658 MLS
ALL UPDATED AND MOVE-IN READY! SHOWS GREAT! BEST DEAL IN THE COMPLEX! Gated complex. Updated unit has fresh paint 2025. New Luxury plank vinyl flooring throughout 2025. New Uba Tuba granite countertops in kitchen 2025. LED lighting and SS appliances too. Light and inviting with new ceiling fans and LED 2025. Two generous bedrooms, each with its own bath. Updated baths with new vanities, 2025. Full-size WD included. Comes with SS fridge, too. Outside you have a balcony with extra storage, underground reserved parking and 2 swimming pools. Easy access to bike trails, many restaurants, SMU and White Rock lake! Undergroud parking: you have space 2A reserved, plus there are 6 more guest spaces under the building.

4800 Northway Dr Unit 2A, Dallas

2034 Lewis Trl, Grand Prairie
$339,000
3 Beds ⋅ 2 Baths ⋅ 21431657 MLS
Welcome to 2034 Lewis Trail in Grand Prairie, a beautifully updated, move-in-ready home featuring clean, modern finishes and upgrades throughout. The bright, open floorplan is designed for comfortable everyday living and entertaining, with a spacious main living area anchored by a fireplace that flows easily into the kitchen and dining spaces. A second large living area provides flexible space ideal for a home office, media room, or additional entertaining area. Designer finish-outs can be found throughout the home, including remodeled bathrooms, updated vanities, designer lighting, and all new interior doors. The home also offers a fantastic indoor-outdoor entertaining setup with a covered outdoor deck and a bar-style countertop connecting the kitchen to the outdoor space—perfect for serving guests and hosting gatherings. The garage has been upgraded with durable epoxy flooring. Situated on a wide lot with mature trees and alley access in well-established Trailwood, and conveniently close to schools, shopping, dining, and major highways, this home offers style, comfort, and convenience in the heart of Grand Prairie.

2034 Lewis Trl, Grand Prairie

314 E Harvard Dr, Garland
$305,000
3 Beds ⋅ 2 Baths ⋅ 21431640 MLS
Welcome home to this beautifully renovated 3 bedroom, 2 bath brick home sitting on a spacious 0.436 acre lot shaded by mature trees in Garland! Step inside to an open concept layout with luxury vinyl plank flooring, recessed lighting, modern ceiling fans, and fresh neutral paint throughout. The stunning kitchen is the heart of the home, featuring white shaker cabinetry with matte black hardware, sleek countertops with a full height backsplash, stainless steel appliances, and an oversized island with a wood slat accent and seating for four, all under stylish black lantern pendants. The kitchen flows seamlessly into the dining area and spacious living room, where sliding glass doors open to the backyard. A bonus pantry area with additional cabinetry, countertop space, and open shelving adds tons of storage and leads to a separate laundry room. The primary suite offers a private bath with a walk-in shower showcasing dramatic marble look tile, a rain shower head, and a handheld wand. The secondary bathroom features a tub and shower combo surrounded by marble look tile with a built-in niche, plus a modern vanity with black fixtures. The large backyard offers plenty of room to play, garden, or entertain, and the attached 2 car garage provides extra parking and storage. No HOA! Conveniently located near shopping, dining, and major highways. This move-in ready home is a must see!

314 E Harvard Dr, Garland

4105 Lotus Bloom Ln, Mesquite
$410,999
4 Beds ⋅ 2 Baths ⋅ 21431629 MLS
ew Construction Lennar Home - The Townshend Floor Plan - This two-story home shares an open layout between the kitchen, nook and family room for easy entertaining, along with access to the covered patio for year-round outdoor lounging. A luxe owner's suite is in a rear of the home and comes complete with an en-suite bathroom and walk-in closet. There are three secondary bedrooms at the front of the home, ideal for household members and overnight guests, as well as a flex space that can transform to meet the homeowner’s needs. A versatile game room is located on the second floor. The completion date, prices and features may vary and are subject to change. Please verify with Lennar directly. Photos are for illustrative purposes only.

4105 Lotus Bloom Ln, Mesquite

719 Ashbrook Dr, Desoto
$275,000
3 Beds ⋅ 2 Baths ⋅ 21429100 MLS
Welcome to this beautifully renovated 3-bedroom, 2-bath brick home in DeSoto’s established Timberbrook neighborhood! Offering 1,468 square feet of thoughtfully refreshed living space, this move-in-ready home features updates throughout. The interior boasts fresh paint, luxury vinyl plank flooring in the main living areas, new bedroom carpet, and updated baseboards. The kitchen shines with quartz countertops, a subway tile backsplash, an undermount stainless steel sink, updated cabinet hardware, and a complete Samsung stainless steel appliance package, including the refrigerator. Both bathrooms have been refreshed with new countertops, faucets, lighting, and freshly painted cabinetry. Additional improvements include new ceiling fans, light fixtures, outlets, switches, and door hardware throughout. Exterior updates include replaced and freshly painted fascia and trim, along with a new garage door. Complete with a two-car garage and a classic brick exterior, this home offers the comfort of a fresh renovation with the convenience of an established neighborhood. Don't miss the opportunity to make this beautifully updated home yours!

719 Ashbrook Dr, Desoto

1831 Plymouth Dr W, Irving
$350,000
5 Beds ⋅ 3 Baths ⋅ 21426969 MLS
ATTENTION INVESTORS! EXCEPTIONAL OPPORTUNITY IN IRVING, TX! Discover the incredible potential of this unique well maintained property, with large lot size, featuring 5 spacious bedrooms and 3 full bathrooms, PLUS a detached backyard living space with an additional bedroom and full bathroom! The main home offers a spacious kitchen with a large island, dishwasher, stove, microwave, and garbage disposal. Enjoy generously sized rooms, walk-in showers, and multiple private exterior entrances, offering exceptional flexibility for a variety of living arrangements. The detached living quarters feature a private room, full bathroom, and additional unfinished space ready for your vision and future improvements. Step outside to a generously sized backyard with convenient gated access to the rear alley, providing added accessibility and versatility. Ideally situated across from an Elementary School and conveniently located near HWY 183 and 161, DFW Airport, shopping, dining, and everyday amenities. Whether you're an investor looking for your next project or a buyer seeking a property with flexible living arrangements, this home offers exciting possibilities! PROPERTY SOLD AS-IS. CASH OFFERS PREFERRED. BRING YOUR VISION AND MAKE THIS OPPORTUNITY YOURS!

1831 Plymouth Dr W, Irving

2511 Crossman Ave, Dallas
$429,000
4 Beds ⋅ 5 Baths ⋅ 21428059 MLS
Discover the epitome of modern luxury in this upscale residence on Crossman Ave. Situated just minutes away from Bishop Arts District, Reunion Tower, museums, and a vibrant dining scene, this home offers the perfect blend of style and convenience with its sleek, European-style kitchen cabinets, quartz countertops w with spacious eat-in island, refrigerator, and double oven. Perfect for entertainment, the living room captivates with its Downtown views, fireplace, and balcony. The spa-like primary bath boasts gorgeous tiles and a stand-alone tub to make a perfect retreat! The primary bedroom with its warm wood floors opens up to views of downtown. Experience luxurious city living, entertainment, and culture right at your doorstep!

2511 Crossman Ave, Dallas

3803 Northwest Pkwy, University Park
$2,995,000
6 Beds ⋅ 7 Baths ⋅ 21412245 MLS
Stunning new SFA construction by luxury builder John Young in University Park and HPISD! Over 5400 SF, 6 bed, 6.5 bath home, has 2 Primary suites, one on the 1st floor, elevator, private study and 3 living areas! Located on a large corner lot, the sophisticated brick exterior and private courtyard are a welcome greeting for guests. Large entry with grand staircase to all 3 floors, divides the formal living rm with wood burning fireplace and the open dining rm with french doors to patio. Gourmet kitchen with expansive center island, is a natural gathering spot. Sub Zero side by side, 48 in Wolfe gas range, quartzite counters, and plenty of storage. Private study tucked away, creates a perfect home office. One of TWO primary suites is on the first floor, with luxurious bath and lg WIC. It's conveniently located next to residential elevator that carries you to all 3 floors. Second Floor opens up to a fabulous custom white oak cabinetry and large windows in the Den, where one can meet to watch movies or read a favorite book. 2 secondary ensuite bedrooms, XL laundry rm, and 2nd Primary Suite complete this floor. The 2nd Primary Suite is expansive, with designer fixtures and finish out. The walk-in closet and built ins rival any other luxury home. Third floor has game room with dormer windows, allowing natural light, and 2 other ensuite bedrooms! Private driveway in the front for guests and a 3 car attached in rear, with epoxy floors and a car lift for any additional vehicles! Please read additional building details in Documents. Creating the perfect home for various life seasons: Central location to top schools, shopping, dining with ample space in the 5412 SF while also addressing the needs for a first floor primary and elevator that travels to all 3 floors. Don't miss this wonderful opportunity to be Home for the Holidays! NOTE: List of Builder Amenities in MLS DOCs.

3803 Northwest Pkwy, University Park

3801 Northwest Pkwy, University Park
$3,095,000
6 Beds ⋅ 7 Baths ⋅ 21410499 MLS
Stunning new SFA construction by luxury builder John Young in University Park and HPISD! Over 5400 SF, 6 bed, 6.5 bath home, has 2 Primary suites, one on 1st Floor, elevator, private study and 3 living areas! Located on a large corner lot, the sophisticated brick exterior and private courtyard are a welcome greeting for guests. Large entry with grand staircase to all 3 floors, divides the formal living rm with wood burning fireplace and the open dining rm with French doors to patio. Gourmet kitchen with expansive center island, is a natural gathering spot. Sub Zero side by side, 48 in Wolfe gas range, quartzite counters, and plenty of storage. Private study tucked away, creates a perfect home office. One of TWO primary suites is on the first floor, with luxurious bath and lg WIC. It's conveniently located next to residential elevator that carries you to all 3 floors. Second Floor opens up to a fabulous custom white oak cabinetry and large windows in the Den, where one can meet to watch movies or read a favorite book. 2 secondary ensuite bedrooms, XL laundry rm, and 2nd Primary Suite complete this floor. The larger Primary Suite is expansive, with designer fixtures and finish out. The walk-in closet and built ins rival any other luxury home. Third floor has game room with dormer windows, allowing natural light, and 2 other ensuite bedrooms! Private driveway in the front for guests and a 3-car attached in rear, with epoxy floors and a car lift for any additional vehicles! Please read additional building details in Documents. Creating the perfect home for various life seasons: Central location to top schools, shopping, dining with ample space in the 5412 SF while also addressing the needs for a first floor primary and elevator that travels to all 3 floors. Don't miss this wonderful opportunity to be Home for the Holidays! NOTE: Please see LIST OF BUILDER AMENITIES IN MLS DOCs

3801 Northwest Pkwy, University Park

522 Wind River Dr, Duncanville
$156,000
3 Beds ⋅ 2 Baths ⋅ 21431529 MLS
Calling all Investors, Landlords, and Flippers! Looking for a quick rehab? Well, look no further; you've found the perfect opportunity! This 3-bedroom, 1-and-a-half-bath home, with a den, living room, dining room, and fenced-in corner lot, would be a delight to restore! Estimated rehab costs are $20,000 to $25,000, or less, depending on the quality of the work. Properties in this area rent from $1,800 to $2,000 a month! The after-repair value is $230,000 to $235,000, depending on the quality of the work! Circle this one and send your buyers by to see it before it's gone! This home is not expected to last long. The Duncanville School District is one of the best in the area! The owner is relocating and will need two hours' advance notice for showings. See listing agent to schedule showings. We are now in multiple offers; send your highest and best by the deadline. The offer deadline date is Thursday, November 12th, at 7 PM. No blind Offers Will Be Accepted.

522 Wind River Dr, Duncanville

4523 Wildbriar Dr, Irving
$274,900
21431513 MLS
PRIME RESIDENTIAL LOT IN IRVING – VILLAS AT WILDBRIAR LAKE! An exceptional opportunity to build your dream home on this approximately 6,600 SF residential lot in the Villas at Wildbriar Lake community. Measuring approximately 60 feet wide by 110 feet deep, this generously sized lot offers excellent potential for a custom residential build. The property is fully platted, with city water, sewer, and underground utilities available at the street. Enjoy a convenient location within walking distance of Salaam Masjid and approximately 1 mile from the Islamic Center of Irving (ICI). Ideally situated with easy access to SH-183, SH-161 (PGBT), and Loop 12, making commuting throughout the DFW Metroplex convenient. DFW International Airport is just minutes away, while major shopping centers, restaurants, and everyday amenities are all within easy reach. A great opportunity to build in a well-connected Irving location!

4523 Wildbriar Dr, Irving

12379 Swan Lake Pkwy, Dallas
$1,332,000
4 Beds ⋅ 5 Baths ⋅ 21430846 MLS
French Classical charm meets warm, inviting interiors in The Juliette at Swan Lake Estates. This new Homebound home sits within the established Lake Forest community and offers 4 bedrooms, 4.5 baths, and about 3,317 square feet finished in the Transitional Warm design package. The first floor includes a private office, a great room with a fireplace and built-ins, and an open kitchen and dining room. The kitchen has a large island, quartz countertops, and a pantry. A guest bedroom with its own bath, a powder room, a laundry room, and a covered patio complete the main level. Upstairs are a media room, a loft, and the primary suite with a sitting retreat, two walk-in closets, and a spa-like bath. Both secondary bedrooms have their own baths. Swan Lake Estates offers low-maintenance, lock-and-leave living. Amenities include a community pool, a pickleball court, parks and green spaces, and a dog park. Includes a 1-2-6 Homebound home warranty.

12379 Swan Lake Pkwy, Dallas

10724 Park Village Pl Unit D, Dallas
$479,000
2 Beds ⋅ 2 Baths ⋅ 21427996 MLS
Immaculate, spacious 2 bedroom in prime, Preston Hollow location! This beautiful Preston Royal Condominium was taken to the studs in 2019 using luxury materials and impeccable workmanship only found in custom homes. Walking distance to premier retail and restaurants. Easy living and upgraded surfaces are both found in this most sought-after floor plan of the gated community at 5800 Royal Lane. Move in ready for the new owner! This is a true opportunity to enjoy privacy and accessibility to the best high-end shops and daily services. All the modern amenities and ample storage set this unit apart. Agent and buyer to verify all measurements and schools. The current community rules include a limited number of rentals and pet restrictions.

10724 Park Village Pl Unit D, Dallas

4246 Northcrest Rd, Dallas
$3,199,000
6 Beds ⋅ 6 Baths ⋅ 21431171 MLS
Modern beauty and entertainer's dream home set in one of Dallas' premier private school neighborhoods. This exceptional six-oversized bedroom home features the primary and one additional bedroom with ensuite baths on the first floor along with a private study. The primary bath shines with an enclosed shower and soaking tub for a spa-like experience. High ceilings, lots of large windows with incredible natural light, along with a fully equipped entertainment kitchen. The living area features a statement fireplace with access to both an exclusive putting green area as well as grand sliding doors that open onto the covered patio and backyard with a pool, firepit and grill which is fantastic for hosting large gatherings. Upstairs features a second living space with a pool table along with four bedrooms, three baths and a second utility room. Additional highlights include three-car garage with built-in storage, an electric gate, built-in basketball goal, mature landscape, professional designer touches throughout the property.

4246 Northcrest Rd, Dallas

3362 Blackburn St, Dallas
$1,895,000
3 Beds ⋅ 4 Baths ⋅ 21424379 MLS
Experience the best of Dallas living in Cascada at Turtle Creek, an exclusive gated townhome community offering an exceptional combination of privacy, convenience, and direct access to the Katy Trail. Beautifully updated and meticulously maintained, this three-bedroom, three-and-a-half-bath residence features thoughtfully designed living spaces, a dedicated home office, a private elevator with designer wallpaper, built-in wine refrigerators, and a two-car garage. Thoughtful improvements throughout the home include new built-ins, painted cabinetry, and an updated powder bath. The primary bath makes a striking statement, dressed in sophisticated black and white marble with the bold, timeless polish of a five-star hotel. Generously sized dual closets with refined finishes complete this private retreat. The washer and dryer in the utility room convey. The ongoing HVAC service and annual elevator maintenance further reflect the attention given to the property. The community's exterior has also been freshly repainted in a lighter, more contemporary palette, and the garage and front entry doors have been refinished, elevating its overall curb appeal. What truly sets this home apart is its expanded backyard, with a patio and built-in gas grill for entertaining, and its private gate to the Katy Trail. As one of only five residences in Cascada with its own private trail entrance, this home lets you enjoy one of Dallas' most beloved outdoor destinations directly from your backyard. Whether enjoying a morning walk, an afternoon bike ride, or heading out for dinner, the trail provides convenient access to The Terminal at Katy Trail, the vibrant Knox Street district, and the highly anticipated Auberge Collection hotel and residences at The Knox. Combining beautifully updated interiors, exceptional private outdoor space, and a coveted connection to the evolving Knox Street corridor, this residence balances privacy and accessibility in one of Dallas' most desirable locations.

3362 Blackburn St, Dallas

1140 Stoney Creek Dr, Cedar Hill
$500,000
4 Beds ⋅ 2 Baths ⋅ 21431359 MLS
$20,000 SELLER-PAID BUYER CONCESSION WITH ACCEPTABLE OFFER! Imagine using this incredible incentive toward eligible closing costs or an interest-rate buydown, making your dream of owning a private creekside retreat more attainable! Welcome to 1140 Stoney Creek Drive, where 1.08 beautifully landscaped acres, towering mature trees, lush gardens and extraordinary outdoor living create a lifestyle that's increasingly difficult to find. This updated 4-bedroom, 2-bath home offers 2,585 square feet of comfortable living, but the magic extends well beyond its walls. Picture morning coffee beneath the expansive covered patio, leisurely afternoons in the garden and unforgettable evenings entertaining friends under the gazebo. The sprawling lawn offers possibilities for recreation, gardening or exploring a future pool, surrounded by the privacy and natural beauty of this exceptional setting. Inside, discover luxury vinyl plank flooring, an updated kitchen, a refreshed primary bath and inviting living spaces designed for everyday comfort. Significant investments include foundation stabilization, plumbing and electrical improvements, drainage enhancements, a 2019 roof and HVAC updates. Two electrically serviced outbuildings provide flexibility for hobbies, storage and projects. Solar panels and battery backup add energy-conscious features to an impressive list of amenities. Ask about system details and transfer arrangements. Here, there's room to breathe, room to entertain and room to create the life you've imagined, with Cedar Hill conveniences just minutes away. OFFERED AT $500,000 WITH $20,000 IN SELLER-PAID BUYER CONCESSIONS! Come experience the setting, improvements and possibilities for yourself. Your private retreat is waiting! Seller concessions subject to acceptable offer, contract terms and financing limits. Pool feasibility subject to independent evaluation.

1140 Stoney Creek Dr, Cedar Hill

1218 Golden Trophy Dr, Dallas
$299,000
3 Beds ⋅ 2 Baths ⋅ 21431344 MLS
SPACE, COMFORT, AND VERSATILITY—THIS WONDERFUL DALLAS HOME HAS IT ALL! Nestled in a well-established Dallas neighborhood, this unique property offers an abundance of living space and an incredibly flexible floor plan designed to accommodate a variety of lifestyles! BIG-TICKET IMPROVEMENTS ALREADY COMPLETED! The seller has invested in valuable updates, including a ROOF (2023), WINDOWS (2024), PLUMBING UPDATES (2023), ELECTRICAL 2023, KITCHEN REMODEL 2023, AND INSULATION (2024)—providing significant added value for the next owner! For a full complete list of seller upgrades See attachment on MLS. ROOM FOR EVERYONE AND EVERYTHING! Featuring 3 spacious bedrooms, 2 full bathrooms, TWO generous living areas, a THIRD FLEX LIVING SPACE, PLUS A SUNROOM! Whether you envision a home office, game room, hobby room, entertainment area, or simply extra space to relax, the possibilities are endless! YOUR OWN PRIVATE BACKYARD RETREAT AWAITS! Step outside to enjoy a fully fenced backyard featuring a charming stone patio, established vegetation, and an ample-sized lot offering wonderful opportunities for gardening, outdoor entertaining, or simply relaxing in your own peaceful surroundings! SPACE TO SPREAD OUT! VALUABLE UPGRADES! INCREDIBLE FLEXIBILITY! This distinctive home combines generous living areas, a versatile layout, and the charm of an established Dallas neighborhood! DON'T MISS THIS OPPORTUNITY! CALL TODAY TO SCHEDULE YOUR PRIVATE SHOWING AND DISCOVER ALL THE POSSIBILITIES THIS SPECIAL HOME HAS TO OFFER!

1218 Golden Trophy Dr, Dallas

151 N Spring Creek Dr, Richardson
$415,000
4 Beds ⋅ 3 Baths ⋅ 21428453 MLS
Welcome to this charming 4 bedroom, 2.5 bath home nestled in an established Richardson neighborhood! Offering 2,156 square feet of living space, this home features a spacious and functional floor plan with two inviting living areas, a cozy fireplace, and an eat-in kitchen with a breakfast bar. The generously sized primary suite provides a comfortable retreat, while the additional bedrooms offer flexibility for guests, a home office, or everyday living. Step outside to enjoy a spacious backyard surrounded by mature trees, perfect for relaxing or entertaining. Situated on a beautifully landscaped lot near scenic walking and biking trails, this home offers a wonderful combination of comfort, space, and convenience. Conveniently located near shopping, dining, parks, and major highways. Don't miss your opportunity to make this Richardson home yours!

151 N Spring Creek Dr, Richardson

612 Via Miramonte, Mesquite
$275,000
3 Beds ⋅ 3 Baths ⋅ 21431298 MLS
Welcome to 612 Via Miramonte, nestled among mature trees in the established Palos Verdes community of Mesquite! This is your opportunity to own a home that has been cherished by loving families over the years, thoughtfully cared for, enjoyed, and improved, making it a special place to call home. Now this home is ready to welcome it's next owner and the memories they will create. An exceptional feature of this home is its location directly across the street from Palos Verdes Lake Park, a beautiful green space offering a peaceful natural setting with a lake, water fountain, and scenic surroundings. Adding to the appeal is the convenient access to Mesquite Heritage Trail, an impressive 4.25-mile walking and biking trail accessible from the Palos Verdes Trailhead. Whether you enjoy, morning walks, evening bike rides, outdoor exercise, these wonderful outdoor amenities provide an opportunity to enjoy an active and relaxing lifestyle just steps from your front door. The location is equally impressive when it comes to convenience. With easy access to I-30, I-635, I-35, and other major thoroughfares, commuting throughout the Dallas-Fort Worth area is convenient. Downtown Dallas is about 15 minutes away, making it easy to enjoy restaurants, shopping, entertainment, and cultural attractions while everyday shopping, dining, and conveniences are also near by. SUBSTANTIAL IMPROVEMENTS & UPDATES: Although built in 1981, 612 Via Miramonte blends established charm with fresh modern appeal! This home has benefited from significant improvements and major investments in its maintenance and care. The exterior underwent a major renovation including the replacement of all siding, trim, gutters (Aug 2022), foundation work (Sept 2026), roof replacement (Nov 2017), and Lennox 5-ton HVAC system (June 2020). Receipts, supporting documents are available for the improvements, along with applicable warranty documents. THIS TREASURED HOME IS READY FOR ITS NEXT CHAPTER!

612 Via Miramonte, Mesquite

750 Cumberland Cir, Irving
$490,000
3 Beds ⋅ 3 Baths ⋅ 21431341 MLS
Sought after Valley Ranch property in close proximity of parks and walking trails. This warm and inviting updated home is situated perfectly in a desired Cul de sac lot. When you step in you will appreciate the warmth and charm throughout this home. The living spaces are a perfect blend of comfort and style. There is an abundance of natural light, a cozy fireplace and beautiful finishes throughout. Step outside to your own private backyard retreat, where a covered patio, ceiling fans, and a lush Zoysa lawn create the perfect setting for morning coffee, weekend entertaining, or relaxing evenings under the Texas sky. With the kitchen being the heart of the home, it has spacious granite counter tops, stainless steel double oven and appliances (replaced in 2026). The wet bar area adds charm for entertaining. The window seat overlooks the backyard and adds architectural details to this home. In the primary suite you are offered a peaceful escape with custom shutters in the bay window, a spa inspired updated bathroom boasting quartz topped dual vanities, an oversized walk-in shower and custom wallpaper. Secondary bathrooms have been tastefully updated with soap stone counter tops and stylish finishes. All closets have ELFA shelving. Roof Replacement deck and shingles Oct 2019 Entire House Siding replaced Oct 2019 Windows Replaced (minus 2) May 2019 Sprinkler System front and back Oct 2019 Beautifully maintained, full of personality, and designed for comfortable everyday living, this is a home you’ll love coming home to!

750 Cumberland Cir, Irving

1815 Browdr St Unit E, Dallas
$437,500
3 Beds ⋅ 4 Baths ⋅ 21431349 MLS
This Cedars townhome puts you right by Lee Harvey’s, Dive-In Dallas, Full City Rooster, Alamo Drafthouse, and Mike’s Gemini Twin, everything you need for a full weekend without moving your car. The Cedars is one of Dallas’s oldest neighborhoods, where historic mansions sit alongside new builds just south of downtown, and that mix is part of what gives the area its identity. Downtown itself is close enough to feel like part of the neighborhood rather than a commute. The main level opens up with vaulted ceilings in the kitchen and living space, quartz countertops, and stainless steel appliances throughout. Upstairs, two of the three bedrooms sit apart from the main living area for real separation at the end of the day, and the primary suite includes a walk-in closet plus a soaking tub with separate shower. An attached two-car garage rounds out the home with everyday convenience. The standout is the private rooftop deck: unobstructed downtown skyline views, ideal for morning coffee before the day gets going or for hosting as the skyline lights up at night. The seller is offering a 2-1 interest rate buydown, which temporarily lowers a buyer’s rate for the first two years of the loan and leaves more room in the early monthly payments. Additional incentives are available. Terms are subject to lender guidelines and buyer qualification. Contact the listing agent for details.

1815 Browdr St Unit E, Dallas

5510 Bentgreen Dr, Dallas
$1,575,000
4 Beds ⋅ 3 Baths ⋅ 21411372 MLS
Welcome to 5510 Bentgreen Drive, a beautifully reimagined single-story home in Bent Tree Fairways, one of North Dallas's most established neighborhoods surrounding Bent Tree Country Club. Mature trees, lush landscaping, and winding streets create a picturesque setting for this extensively renovated residence, where warm contemporary design meets timeless sophistication. Thoughtfully redesigned for modern living, the home offers four spacious bedrooms, a dedicated office, and inviting living spaces that balance everyday comfort with effortless entertaining. The stunning kitchen serves as the heart of the home, featuring custom cabinetry, premium appliances, a gas range, walk-in pantry, and an expansive island ideal for gathering. The primary suite offers a private retreat with a freestanding soaking tub, oversized shower, dual vanities, generous walk-in closet, and direct access to the backyard. An oversized fourth bedroom provides exceptional flexibility for a media room, fitness studio, playroom, or additional living space. Outside, enjoy your own private escape with a beautifully refreshed pool and spa, covered outdoor living, outdoor kitchen, and grassy yaro space, perfect for entertaining or relaxing year-round. Additional improvements include a new roof, all-new windows, a new driveway, and a re-plastered and re-tiled pool. An oversized three-car tandem garage adds everyday convenience and versatility. Located in the heart of the established Bent Tree area, residents enjoy a beautiful, tree-lined neighborhood with convenient access to North Dallas dining, shopping, and major thoroughfares, along with proximity to the private Bent Tree Country Club. A rare opportunity to enjoy the character of an established neighborhood with the comfort, style, and functionality of a thoughtfully renovated home.

5510 Bentgreen Dr, Dallas

2944 Dyer St, University Park
$2,595,000
4 Beds ⋅ 4 Baths ⋅ 21430448 MLS
Thoughtfully designed for everyday living and effortless entertaining, this beautifully updated 3,282-square-foot home offers 4 bedrooms, 3.1 baths, and a spacious open floor plan. The stylish kitchen features a large island with seating for four, separate scullery, and wet bar with wine fridge. A dedicated desk area keeps daily tasks tucked away, while the charming breakfast room overlooks the sparkling pool and landscaped backyard. A versatile downstairs fourth bedroom currently serves as a private office. Upstairs, two guest bedrooms are joined by a Hollywood bath, a generous game room, laundry room, and spacious primary suite featuring a soaking tub, glass-enclosed shower, dual vanities, and expansive walk-in closet complete the interior. Designed for exceptional indoor-outdoor living, the backyard retreat features a sparkling pool, artificial turf, sauna, and multiple covered entertaining spaces. An electric gate provides privacy and access to the covered carport while the driveway doubles as basketball court. Located in coveted HPISD and zoned to Armstrong Elementary, this University Park home offers walkable convenience to SMU sporting events, the Bush Library, Burleson Park, and Snider Plaza. A perfect blend of modern comfort, thoughtful design, and relaxed sophistication.

2944 Dyer St, University Park

4533 Helen St, Dallas
$120,000
21431316 MLS
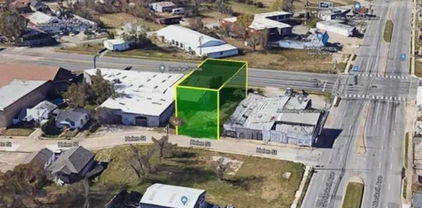
Discover the potential of this approximately 4,500-square-foot commercial lot in Dallas, ideally located near historic Fair Park and an area experiencing ongoing revitalization. This property presents an excellent opportunity for investors, developers, or business owners looking to establish a presence in a growing urban market. Conveniently situated approximately 1 minute from Fair Park Gate 10, 5 minutes from Tenison Park Golf Course, 10 minutes from Downtown Dallas, and 12 minutes from White Rock Lake. Enjoy easy access to major attractions, recreation, dining, and business districts. Explore the possibilities and take advantage of this strategically located property. Buyer to verify zoning, permitted uses, utilities, and development requirements.

4533 Helen St, Dallas

Listings provided by North Texas Real Estate Information Systems (NTREIS). Listing data has been deemed reliable but is not guaranteed to be accurate by the MLS.

Last updated:

How much is your home worth?

Get instant property value now!