Refine Search
Sort by
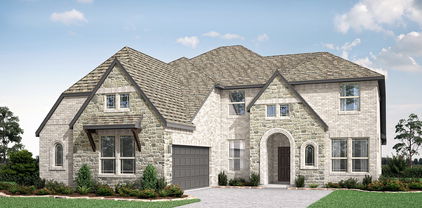
3004 Nathan Dr, Wylie
$649,900
5 Beds ⋅ 4 Baths ⋅ 21346407 MLS
Welcome HOME to Creekside Estates in Wylie! This two-story home offers 5 bedrooms, 4 full baths, 3,228 square feet and a 3-car garage. The open floor plan centers around an island kitchen with natural stone countertops, breakfast bar, built-in cabinetry and walk-in pantry. The first floor includes the primary suite plus a second bedroom with access to a full bath, providing flexibility for guests, a home office or additional living needs. Upstairs, three additional bedrooms and two full baths are complemented by a game room with desk area and a separate media room, creating plenty of options for recreation, work and relaxation. The backyard is a standout feature, bringing together a heated pool with spa and water feature, covered patio, outdoor kitchen and grill, plus additional grassy yard space. Whether enjoying the pool, dining outdoors or simply unwinding on the patio, the outdoor spaces offer multiple ways to enjoy the property. Smart-home features include smart light switches, connected lighting, smart thermostat and select pool controls. The interior was repainted and new carpeting installed in August 2026. Additional features include a natural gas fireplace, walk-in closets, sprinkler system and a 3-car garage with storage and cabinetry. Creekside Estates amenities include a clubhouse, community pool, catch & release pond, greenbelt, jogging and bike paths, park and playground. Located in Plano ISD with Hunt Elementary, Murphy Middle, McMillen High and Plano East Senior High.

3004 Nathan Dr, Wylie

804 Riverhead Dr, Wylie
$375,000
4 Beds ⋅ 2 Baths ⋅ 21359794 MLS
Welcome to 804 Riverhead Drive, a charming single-story home nestled in the Sage Creek Community! Offering 4 bedrooms and 2 full baths, this thoughtfully designed home provides a spacious layout for comfortable everyday living and entertaining. The living area is filled with plenty of natural light and the fireplace adds a cozy touch to the space. The fourth bedroom offers the flexibility to become a home office, guest room, playroom or whatever fits your life best. Beyond the home, you'll enjoy access to the neighborhood park and community pool along with the convenience of nearby shopping, dining, Collin College's Wylie Campus and everyday essentials. With a two car garage and a location that keeps you connected to everything Wylie has to offer, this may be the home you've been waiting to see. Schedule your showing and come experience it for yourself! Buyer and buyer's agent to verify all measurements, features, amenities and school assignments.

804 Riverhead Dr, Wylie

315 Highland Creek Dr, Wylie
$400,000
4 Beds ⋅ 3 Baths ⋅ 21358665 MLS
RARE OPPORTUNITY at an unbeatable price. Welcome to this spacious, northeast-facing 4-bedroom home offering 2,736 square feet in one of Wylie’s most desirable golf course communities. The beautifully landscaped interior lot includes an oversized custom covered patio with pull-down shades, perfect for year-round enjoyment outdoors. The open-concept downstairs layout offers an oversized dining area, huge living room, breakfast area, and kitchen. The kitchen is equipped with stainless steel appliances, ample cabinet space, an island, granite counters, an undermount sink, and walk-in pantry. Upstairs, you’ll find four bedrooms, a game room, and two full baths. The spacious owner’s suite boasts vaulted ceilings and abundant natural light, while the en-suite bath includes a separate shower and tub along with a generous walk-in closet. ROOF REPLACED 2026, plus new flooring in the kitchen and entryway and new carpet and paint in the downstairs office. Home features a number of smart devices such as sprinkler system, garage doors, thermostats, door lock and ring doorbell. Woodbridge offers an impressive lineup of amenities, including multiple community pools, miles of walking and biking trails, parks, playgrounds, fishing ponds, and the 18-hole Woodbridge Golf Club. The home is located less than 2 miles from an abundance of shopping and dining along SH-78, with convenient access to the Collin College Wylie Campus and Lake Ray Hubbard.

315 Highland Creek Dr, Wylie

409 W Jefferson St, Wylie
$315,000
3 Beds ⋅ 2 Baths ⋅ 21358473 MLS
Exceptionally maintained, move-in ready home with extensive updates! The lovely interior features LVP flooring, fresh paint, and beautifully updated bathrooms. The spacious open living room offers a brick fireplace, vaulted ceiling, and doors leading to a private covered side patio. The kitchen is equipped with granite countertops, a range hood, Waterdrop RO filtration system, Samsung refrigerator, and stainless-steel appliances. A bright sunroom - perfect as a second living area, playroom, or home office - features French doors opening to the backyard. The owners retreat includes dual sinks, an oversized shower, and a walk-in closet. Two additional secondary bedrooms complete the thoughtful layout. The backyard offers a large wood deck for relaxing or entertaining, plus a generous grass area for play. Additional features include a Google Nest thermostat and major recent updates: new roof, new HVAC, and new water heater. A wonderfully updated home ready for immediate move-in.

409 W Jefferson St, Wylie

321 Pemberton Dr, Wylie
$289,000
2 Beds ⋅ 2 Baths ⋅ 21359399 MLS
There’s something instantly inviting about a home that feels cared for from the moment you walk through the door—and 321 Pemberton delivers. Fresh, clean, thoughtfully updated, and ready for its next chapter, this charming 2-bedroom, 2-bath home in Westgate Hollow offers the kind of comfortable, easy living that makes you want to stay awhile. Inside, engineered hardwood floors and updated living room windows bring warmth and natural light, while the kitchen has been refreshed with updated cabinetry and sink. A new front door adds to the curb appeal, and the brand-new August 2026 roof and new bedroom carpet mean two major updates are already taken care of. New owners will also receive the benefit of monthly energy savings via the 100% paid off solar panels installed in 2018. The versatile 2-bedroom, 2-bath layout is ideal for a young couple, growing family, or roommates who appreciate having a private bath for each bedroom. Whether you’re buying your first home, simplifying, or looking for a home that is immediately move-in ready, 321 Pemberton strikes a wonderful balance of charm, comfort, and peace of mind. Outside your front door, Wylie offers a welcoming suburban lifestyle with parks, trails, restaurants, shopping, and the local charm of Historic Downtown Wylie all close by. Come see what makes 321 Pemberton such an inviting place to call home.

321 Pemberton Dr, Wylie

529 Shore Dr, Wylie
$374,800
4 Beds ⋅ 2 Baths ⋅ 21352588 MLS
Rare gem with peaceful country living near Lake Lavon. This recently updated home near the lake offers the potential to own an additional adjoining lot adding flexibility and the freedom to design, dream, and expand. The home features a warm, inviting interior that has been successfully operated as a short-term rental, making it an ideal investment opportunity. Documented rental income is available, providing buyers with immediate financial insight and potential cash-flow advantages. Guests consistently appreciate the quiet setting, proximity to the lake, and the comfortable layout of the home. Outside, mature trees and open Texas skies create a private, relaxing environment perfect for weekend gatherings or long-term living. The additional lot option dramatically increases the property’s long-term value and development potential—rare for this area and highly desirable for both homeowners and investors. Whether you’re seeking a primary residence, a lake-area getaway, or a turnkey STR investment, this property delivers versatility, privacy, and opportunity in one package. Homes with this level of potential near Lake Lavon are hard to find—don’t miss your chance to secure a unique dual-lot offering in Wylie. Information deemed reliable but not guaranteed. Buyer and Buyer's Agent to verify all measurements, schools, taxes, and MLS data. Agent has ownership interest in property.

529 Shore Dr, Wylie

2101 Jayden Ln, Wylie
$390,000
3 Beds ⋅ 2 Baths ⋅ 21356175 MLS
Beautiful One-Story Home Near Lavon Lake, nestled in quiet established neighborhood near Park & Lake, High Rating Wylie ISD. Offering approximately 2,279 square feet, this spacious home features 3 bedrooms, a dedicated office, and 2 full baths, with a thoughtfully designed split-bedroom floor plan that provides both comfort and privacy. The private primary suite is thoughtfully separated from the secondary bedrooms and features a spacious bedroom, large walk-in closet, dual vanities, separate walk-in shower, and relaxing soaking tub. A dedicated laundry room adds convenience and functionality Step inside through the welcoming foyer and discover an open, bright interior with new paint and nicely finished luxury vinyl plank flooring through out that installed in 2023. The spacious family areas feature soaring ceilings and a cozy wood-burning fireplace, creating the perfect setting for relaxing with family or entertaining guests. The oversized kitchen is the heart of the home, offering abundant cabinetry, generous counter space, granite countertops, and a comfortable dining area that is ideal for everyday meals and entertaining. The open layout provides an easy flow between the kitchen, dining, and living spaces. With its spacious one-story layout, updated finishes, large corner-lot location, enjoy the benefits expansive backyard, offering plenty of possibilities for outdoor future pool, gardening, play, entertaining, with cover patio provides a wonderful place to relax and enjoy the peaceful surroundings.

2101 Jayden Ln, Wylie

2406 Lake Fork Dr, Wylie
$825,000
7 Beds ⋅ 4 Baths ⋅ 21348386 MLS
*** SELLER IS OFFERING GENEROUS CONCESSIONS *** ASK ME HOW YOU CAN POSSIBLY OWN THIS HOUSE WITH $0 DOWN PAYMENT*** Welcome to your private resort, a magnificent seven-bedroom, four-bathroom two-story estate that perfectly balances grand scale with absolute comfort. This expansive home welcomes you with bright, open living spaces and soaring ceilings, leading into a layout ideal for multi-generational living, guests, or dedicated home offices. Step inside the fully air-conditioned sun room to enjoy panoramic backyard views in climate-controlled comfort all year long. Outside, the property transforms into an entertainer's paradise, anchored by a spectacular custom swimming pool designed for ultimate relaxation and premium outdoor gatherings. Complete with a luxurious primary suite and ample space for the whole family, this rare gem offers the perfect blend of luxury and functional living.

2406 Lake Fork Dr, Wylie

1310 Cahaba Dr, Wylie
$350,000
3 Beds ⋅ 2 Baths ⋅ 21345120 MLS
Why pay more for a home that still needs a full overhaul? Every detail of 1310 Cahaba has been updated, and nothing has been overlooked. This beautifully updated one-story sits on a quiet Birmingham Farms cul-de-sac, just steps from Dodd Elementary and close to schools, trails and parks. The open-concept layout offers 3 bedrooms, 2 full baths, a private split-bedroom floor plan and porcelain wood-look tile throughout, with NO CARPET. The kitchen and baths are thoughtfully updated, and the major work is complete: HVAC, roof, water heater, appliances, fixtures, doors, hardware and a cedar board-on-board fence. Step out to the covered back porch, complete with a ceiling fan and a spot ready for your TV, overlooking a private backyard on approximately .21 acres. Skip the renovation and move right in. Welcome home to 1310 Cahaba.

1310 Cahaba Dr, Wylie

3417 Chadbourne Dr, Wylie
$379,000
4 Beds ⋅ 2 Baths ⋅ 21349339 MLS
BACK ON MARKET – NO FAULT OF SELLER OR PROPERTY! Previous buyer was unable to secure financing. home is back on the market and ready for its next owner! Don’t miss this second opportunity to make it yours. Schedule your showing today! No MUD, No PID, highly sought-after Wylie ISD, and a $10K seller-paid rate buydown available. Priced below market for a quick sale, this 4-bedroom home offers approximately 2,297 square feet in Wylie's desirable Lewis Ranch community. The open-concept layout features abundant natural light, spacious bedrooms, a study area, a dining area with window seating, and a private backyard with plenty of potential. The spacious primary suite offers a peaceful retreat, while the secondary bedrooms provide flexibility for guests or a home office. The property is being sold as-is and priced to reflect needed repairs — an excellent opportunity for investors, flippers, or buyers looking to renovate and build equity. Refrigerator, washer, and dryer included. Cash, conventional, or renovation financing preferred. Conveniently located near parks, shopping, dining, and major highways, 3417 Chadbourne Drive offers the perfect blend of suburban charm and everyday convenience — whether you're an investor seeking your next project or a buyer ready to add your personal touch. Bring your highest and best offer — don't miss this opportunity!

3417 Chadbourne Dr, Wylie

809 Memorial Dr, Wylie
$199,000
4 Beds ⋅ 2 Baths ⋅ 21352317 MLS
Tucked away on a quiet street, this home offers a massive backyard with plenty of room to relax, garden, or entertain. Bring your vision and contractor to transform this single-story, 4-bedroom, 2-bathroom home located in an established neighborhood with no HOA restrictions. The open-concept front layout flows seamlessly across the living, dining, and kitchen areas, which already feature granite countertops and stainless steel appliances. For maximum privacy, all four bedrooms are tucked toward the rear of the home. Positioned on an expansive 0.17-acre lot with a massive backyard, the property features a solid brick-and-siding exterior, a stable slab foundation framework, and a functional 2-car garage with laundry hookups. Enjoy quick access to Hwy 78, putting you minutes from Garland, Rockwall, and the new H-E-B on FM 544! This property offers exceptional potential.

809 Memorial Dr, Wylie

312 Silvery Pine Ave, Wylie
$519,000
4 Beds ⋅ 3 Baths ⋅ 21334895 MLS
This beautifully maintained 4-bedroom, 2.5-bath home offers the ideal combination of comfort, style, and location in the desirable Wooded Creek community. A dedicated home office with French doors provides the perfect space for working from home or a quiet study. The open-concept floor plan features abundant natural light, a spacious living area with a striking floor-to-ceiling stone fireplace, and a well-appointed kitchen with granite countertops, a large island, gas cooktop, stainless steel appliances, and ample cabinetry. The private first-floor primary suite offers a relaxing retreat with dual vanities, a garden tub, separate shower, and generous walk-in closet. Upstairs, you'll find spacious secondary bedrooms and flexible living space for family or guests. Step outside to enjoy the covered patio and peaceful backyard setting with greenbelt views. Residents of Wooded Creek enjoy a community pool, playground, parks, walking trails, and greenbelt spaces, all while being conveniently located near Wooded Creek Park, Collin College, shopping, dining, and major commuter routes.

312 Silvery Pine Ave, Wylie

1720 Fountain Vista Vw, Wylie
$599,900
4 Beds ⋅ 3 Baths ⋅ 21351948 MLS
Perfectly positioned directly across from the Hope Harbor pool and playground, this spacious Highland home offers an exceptional combination of location, flexibility, and comfort - plus the convenience of being within walking distance to George W. Bush Elementary! Inside, plantation shutters and thoughtful details enhance the inviting design. A private Office with French doors provides an ideal work-from-home space, while the Formal Dining Room offers endless possibilities as an additional living area, playroom, or whatever best fits your lifestyle. The open-concept Living, Dining, and Kitchen areas are designed for effortless everyday living and entertaining. The Kitchen features granite countertops, large island, gas cooktop, abundant cabinetry, and seamless flow into the Living Room, where a beautiful stone fireplace creates a warm and welcoming focal point. The spacious Primary Suite is conveniently located on the main level, along with a separate guest Bedroom and full Bath - perfect for visitors or multigenerational living. A built-in mud rack adds everyday organization near the garage entry. Upstairs, the impressive floorplan continues with a Game Room, dedicated Media Room, additional Bonus Room, two more Bedrooms, and a full Bath - providing incredible flexibility for recreation, hobbies, studying, or additional living space. Outside, enjoy a Covered Patio overlooking the grassy backyard, ideal for relaxing, entertaining, or play. With outstanding community amenities just steps from the front door and a highly functional layout, this home truly has room for everyone! Located along the shores of Lake Lavon and within top-rated Wylie ISD, the resort-like community of Inspiration features multiple pools, lazy river, 2 story fitness center, pickleball courts, dog parks, zip line, kangaroo jumper, sand volleyball, HOA events, resident clubs, and so much more! Just minutes to Collin Park Marina!

1720 Fountain Vista Vw, Wylie

129 Mint Marigold Dr, Wylie
$725,000
5 Beds ⋅ 4 Baths ⋅ 21339277 MLS
Experience the perfect blend of architectural drama and everyday comfort in this stunning Grand Homes Hartford floor plan, located in the sought-after Dominion of Pleasant Valley. Spanning over 4,000 square feet and topped with a brand-new roof, this residence makes a grand impression from the moment you step into the light-drenched foyer, defined by soaring ceilings and a sweeping curved staircase. At the heart of the home, the chef’s kitchen is a showstopper, featuring sleek quartz countertops, a massive center island, and a five-burner gas range paired with built-in stainless steel appliances. The main level is designed for effortless flow, offering a dedicated study for remote work, a formal dining space for hosting, and a private guest suite. The primary retreat serves as a true sanctuary, boasting a spa-inspired ensuite with a freestanding soaking tub, an oversized glass shower, and elegant designer finishes. The second floor is an entertainer’s dream. Whether it’s movie night in the dedicated media room or game day in the expansive loft, there is space for every hobby. Three additional bedrooms and two full baths are joined by a versatile bonus room—perfect for a home gym, music studio, or sixth bedroom. Outside, the backyard offers a lot of space—a blank canvas ready for a custom pool, patio, or garden design. Residents here enjoy access to an incredible lifestyle suite, including nearly 100 acres of green space, miles of scenic trails, and a resort-style pool and amenity center. With quick access to Highway 190 and Highway 78, this meticulously maintained home offers custom-level quality with the convenience of an established, vibrant community.

129 Mint Marigold Dr, Wylie

325 Lake Travis Dr, Wylie
$334,900
3 Beds ⋅ 2 Baths ⋅ 21349743 MLS
Meticulously maintained, stunning home tucked away on a premium lot with peaceful greenbelt views. This beautifully updated home blends comfort, style, and an unbeatable location. Rich hardwood floors, refined crown molding, and designer tile create a warm, polished interior. The remodeled kitchen shines with quartz countertops, stainless steel appliances, abundant storage, and an inviting breakfast bar perfect for gathering. An expansive enclosed patio extends your living space year-round and overlooks a private backyard with a storage shed. Step outside the back gate to enjoy miles of walking trails and nearby ball fields, while a neighborhood playground, splash pad, and pickleball courts are just minutes away. Thoughtful upgrades include French drains, full gutters, and a security camera system. Close to Lake Ray Hubbard, Lake Lavon, shopping, dining, and everyday conveniences, this home offers the perfect balance of recreation, relaxation, and accessibility.

325 Lake Travis Dr, Wylie

100 Camino Real E, Wylie
$749,000
4 Beds ⋅ 3 Baths ⋅ 21352115 MLS
Price improvement on this uniquely updated Tuscan-style home nestled in the prestigious gated community of Seis Lagos within the school district of both Lovejoy and Wylie. Upon entering the spacious foyer, you are welcomed into an open-concept kitchen and dining area featuring a large granite island, abundant cabinetry, and generous storage throughout. The dining area showcases an arched tiled accent wall complemented by wrought iron cabinet fronts and designer lighting. The cozy breakfast nook has a built-in banquette adjacent to a light-filled large living room with a wall of windows overlooking the lush tree-lined backyard. Formal living room boasts built-in wine storage with a wood-burning fireplace for added ambiance. Master bedroom features plantation shutters and a beautiful ensuite with double sinks and a separate vanity area. Claw-foot bathtub and separate shower. A well-designed oversized closet is one of the best features that completes the master suite. The secondary bath is updated with double sinks and a glass-enclosed shower, easily accessible from both secondary bedrooms. New upgraded AC units are being installed, and the sewer system has been completely replaced, which is a significant improvement and peace of mind for the new owners. Please refer to the list posted on the transaction desk to review all the improvements. This is truly a unique home designed for entertaining and memorable backyard gatherings. The gated community has a 24 hr guarded entry, pickleball and tennis courts. Stocked lakes for fishing, clubhouse with fitness room, plus swimming pools for the long hot Texas summer days. No updated survey available; buyer needs to order a new survey. Listing agent is an active Texas broker and the owner of the property. Information provided is deemed reliable but is not guaranteed. Buyer and Buyer's agent to independently verify all property information & Sq Ft. measurements, schools, taxes, etc.

100 Camino Real E, Wylie

1404 Sheppard Ln, Wylie
$239,500
3 Beds ⋅ 2 Baths ⋅ 21350696 MLS
Limited Service Listing - Welcome to this well-maintained 3-bedroom, 2-bath home offering a functional split-bedroom floor plan and approximately 1,156 square feet of living space. The spacious living room features a brick wood-burning fireplace and opens to the dining area and kitchen, creating a comfortable layout for everyday living. The kitchen provides ample cabinet and countertop space with a breakfast bar for additional seating. The primary suite includes a walk-in closet and an ensuite bath with dual sinks, a garden tub, and a separate shower. Two secondary bedrooms share a full bath and offer flexibility for guests, family, or a home office. Situated on a generously sized lot, the large fenced backyard provides plenty of room for outdoor activities, entertaining, or gardening. Additional features include an attached 2-car garage, separate utility room, and mature trees. Conveniently located near schools, shopping, dining, parks, and major commuting routes with easy access to Hwy. 78, George Bush Turnpike, and surrounding communities. Buyer and buyer's agent to verify all information, including schools, measurements, and taxes.

1404 Sheppard Ln, Wylie

2901 Montague Trl, Wylie
$499,800
4 Beds ⋅ 3 Baths ⋅ 21345694 MLS
Exceptional Corner-Lot Opportunity in Cimarron Estates Phase II. Wylie’s established residential communities. Situated on a desirable corner lot, this spacious 4-bedroom, 3-bath home offers 3,374 square feet with an open-concept layout and flexible living spaces. The interior features multiple living areas, a dedicated home office, game room, generously sized rooms, and a versatile floor plan well suited for multigenerational living, working from home, or buyers seeking additional space. For investors, the home’s size, layout, location, and renovation potential create an opportunity for long-term appreciation, resale, or rental use. The expansive backyard provides ample room for entertaining, outdoor activities, gardening, or future enhancements. Located within Wylie Independent School District and within walking distance of Wylie East High School, the property offers convenient access to area parks, shopping, dining, and outdoor recreation. Lake Lavon is nearby for boating, fishing, and weekend activities. Commuters will appreciate easy access to SH-78, President George Bush Turnpike, and major employment corridors throughout Plano, Richardson, Garland, and the greater Dallas-Fort Worth Metroplex. Whether you are searching for a primary residence, renovation project, or long-term investment opportunity, this property offers substantial square footage, a flexible floor plan, a corner-lot setting, and exceptional potential in a growing North Texas market. 3D tour available online.

2901 Montague Trl, Wylie

3401 Olden Dr, Wylie
$579,000
5 Beds ⋅ 4 Baths ⋅ 21350574 MLS
Brand New! Never Lived In! This Violet IV by Bloomfield Homes offers 5 bedrooms, 4 bathrooms, game room, and media room. Situated in the desirable Lewis Ranch community, this beautifully upgraded home showcases an open-concept layout with luxury finishes throughout, featuring a Deluxe Kitchen with a 5-burner cooktop, upgraded backsplash, abundant cabinetry, and thoughtful storage that flows seamlessly into the spacious family room, creating the perfect environment for both everyday living and entertaining. Upgraded flooring extends throughout the main areas of the first floor, complemented by an open vertical railing that adds a modern architectural touch. The spacious primary suite offers a luxurious retreat with a drop-in deck mount tub, separate shower, and comfort-height toilets, while upgraded finishes continue throughout the entire home. Additional features include upper cabinets and a mud cabinet in the utility room for enhanced storage and organization, a dedicated freezer plug in the garage, and a spacious 2-car deep garage with cedar garage doors. Upstairs, you'll find generously sized secondary bedrooms along with a game room and media room, providing ample space for entertaining, hobbies, or multigenerational living. Visit Bloomfield Homes today at Lewis Ranch to tour this gorgeous Violet IV.

3401 Olden Dr, Wylie

913 Birchwood Dr, Wylie
$495,000
4 Beds ⋅ 4 Baths ⋅ 21330677 MLS
2% CREDIT at closing when using preferred lender - Homeward Mortgage. 3-CAR GARAGE + EXTENDED COVERED PATIO - 4 bedroom, 3.5 bath Bloomfield Home Built in 2017 and offering more than 3,200 square feet in Kreymer Estates features a spacious and functional floorplan. The open kitchen, dining, and living areas create a comfortable central gathering space for entertaining and celebrating life's big and small moments, while the first-floor primary suite provides privacy from the secondary bedrooms. Upstairs, you'll find three additional bedrooms, a spacious game room, dedicated media room with stadium seating, and conveniently located laundry room. Outside, an extended covered patio with stamped concrete provides plenty of space for grilling, entertaining, and outdoor dining with a dedicated gas line while still leaving a generous grassy backyard for play, pets, or gardening. 3-car garage offers additional room for vehicles, storage, bikes, or recreational equipment. Zoned to Wylie ISD, the home offers convenient access to Highway 78 and Plano Parkway, with shopping, dining, schools, and everyday conveniences within 10 minutes. Nearby H-E-B just opened, and COSTCO & Trader Joes Coming Soon. All offers must be submitted through the Offer Submission link - provided from listing agent - and include a fully executed Homeward Sale Contract Addendum and Affiliated Business Disclosures.

913 Birchwood Dr, Wylie

3400 Olden Dr, Wylie
$749,000
5 Beds ⋅ 5 Baths ⋅ 21350524 MLS
NEW! NEVER LIVED IN. Construction wraps up in December 2026. Bloomfield Homes’ Bellflower IV spreads 5 bedrooms, 4 baths and a powder bath across two stories. A stone fireplace rises floor to ceiling in the family room, finished with a stained cedar mantel, and the space flows right into the dining room while open railings above keep both floors connected. The Deluxe Kitchen matches that energy. White quartz with gold veining, an upgraded backsplash, a 5-burner gas cooktop, double ovens beneath a wood hood, an upgraded faucet and soft-close cabinetry with matte black hardware set the stage, with 3 pendants over the island, under-cabinet lighting and a glass pantry door adding polish. Long plank tile runs through the main living areas, and 8' interior doors give the first floor real height. Glass French doors close off the study. The primary suite stays on the main level, pairing a drop-in deck-mount tub and separate shower with upgraded tile, quartz counters and painted shaker cabinets. Upstairs shifts the tone: a carpeted game room, a media room closed in behind solid doors and wired for 5.1 surround sound, and an in-law suite with its own bath. A 7' mud cabinet with bead board and upper cabinets in the utility room keep clutter in check, while a mud-set shower, comfort-height toilets, smart switches, 2-inch faux wood blinds and an electrical disconnect for a future EV charger handle the details. Looking for curb appeal? Brick and natural stone meet black trim, a stained 8' front door and cedar garage doors on a deepened 2-car garage, with a brick front porch, coach lights and uplights on a cul-de-sac lot. A 10' x 17' patio extension stretches the covered patio, complete with ceiling fans, a gas drop and flood lights, plus a holiday light package and gutters. Lewis Ranch offers a pond, greenbelt, trails and a playground. Stop by the Bloomfield Homes model on Sheldon Drive, now serving Lewis Ranch, and see it for yourself.

3400 Olden Dr, Wylie

824 Eaglescliffe Lndg, Wylie
$395,000
3 Beds ⋅ 3 Baths ⋅ 21348683 MLS
Stroll to planned Costco! Welcome to modern, low-maintenance luxury in off FM544 in Wylie! Built in 2022, this stunning 3-bedroom, 2.5-bathroom townhome offers an expansive 2,252 square feet of meticulously designed living space. The main level features a bright, open-concept living, dining, and kitchen area perfect for entertaining, paired with a dedicated downstairs office space, mudroom, ½ bath, and oversized 2 car garage. Upstairs, escape to your private owner's retreat boasting two massive walk-in closets and a private balcony. The 2nd floor greets you with a massive bonus game room, 2 secondary bedrooms, a full bath, and a laundry room with counterspace and sink. Located in a friendly community with highly rated Wylie ISD schools.

824 Eaglescliffe Lndg, Wylie

3400 Lacoste Way, Wylie
$679,000
5 Beds ⋅ 4 Baths ⋅ 21350429 MLS
Brand New! Never Lived In! This Seaberry by Bloomfield Homes offers 5 bedrooms, 4 bathrooms, 2-car garage with cedar garage doors, study, formal dining, game room, and media room. Situated in the desirable Lewis Ranch community, this beautifully upgraded home showcases an open-concept layout with luxury finishes throughout, featuring a Deluxe Kitchen with double ovens, a 5-burner cooktop, upgraded kitchen faucet, glass pantry door, painted shaker-style cabinets, cabinet hardware, soft-close cabinet doors and drawers, upgraded backsplash, and pendant lighting above the kitchen island, all flowing seamlessly into the spacious family room highlighted by a dramatic floor-to-ceiling stone fireplace. A convenient butler’s pantry connects the kitchen and formal dining room, providing additional storage, prep space, and functionality for entertaining. Upgraded flooring extends throughout the main areas of the first floor, complemented by upgraded tile and accent tile in the bathrooms, comfort-height toilets, quartz countertops throughout, 8' interior doors on the first floor, and 2-inch faux wood blinds throughout. The private study features elegant glass French doors, while the spacious primary suite offers a luxurious retreat with a drop-in deck mount tub, separate shower, and thoughtful designer finishes. Additional highlights include exterior up lights, gutters, a brick front porch, an impressive 8' front door, and a covered patio with ceiling fan and extended patio space perfect for outdoor entertaining. Visit Bloomfield Homes today at Lewis Ranch to tour this gorgeous Seaberry.

3400 Lacoste Way, Wylie

710 Fleming St, Wylie
$250,000
3 Beds ⋅ 2 Baths ⋅ 21349962 MLS
Cash or hard money offers preferred due to foundation repairs needed. Or rehab loans available; ask the listing agent .Welcome to this beautifully maintained 3-bedroom, 2-bath home nestled in the established Westgate Hollow community of Wylie. Designed with both comfort and functionality in mind, the open-concept floor plan features a spacious living area that flows seamlessly into the kitchen and breakfast nook, creating the perfect space for everyday living and entertaining. Luxury vinyl plank flooring, abundant natural light, and neutral finishes provide a warm, inviting atmosphere throughout. The private primary suite offers a relaxing retreat with an ensuite bath and generous closet space, while the secondary bedrooms are well-sized for family, guests, or a home office. Step outside to enjoy the covered patio and fenced backyard, ideal for morning coffee, weekend BBQs, or simply unwinding after a long day. Conveniently located near neighborhood parks, shopping, dining, and everyday conveniences, with easy access to major highways for commuting. Situated in highly sought-after Wylie ISD, this move-in ready home offers the perfect combination of comfort, location, and value. Don't miss your opportunity to make it yours!

710 Fleming St, Wylie

3401 Lacoste Way, Wylie
$629,000
5 Beds ⋅ 4 Baths ⋅ 21350113 MLS
BRAND NEW! NEVER LIVED IN. Available December 2026. This Magnolia II by Bloomfield Homes offers 5 bedrooms, 4 bathrooms, game room, media room and formal dining. Situated in the desirable Lewis Ranch community, this stunning home showcases exceptional curb appeal with a beautiful brick exterior, a bricked front porch, gorgeous front balcony, exterior up lights, and a desirable cul-de-sac location. Inside, the open-concept layout is loaded with luxury upgrades throughout, featuring a Deluxe Kitchen with quartz countertops, a single bowl sink, upgraded backsplash, upgraded cabinet hardware, soft-close cabinet doors and drawers, and under cabinet lighting that flows seamlessly into the spacious family room highlighted by a dramatic floor-to-ceiling tile fireplace with a cedar mantel. Upgraded flooring extends through the main living areas, complemented by upgraded tile in all bathrooms, accent tile in the primary bath, and quartz countertops throughout the home. The oversized primary suite serves as a luxurious retreat with a drop-in deck mount tub, separate shower, and comfort-height toilets, while generously sized secondary bedrooms provide plenty of room for family and guests. Upstairs, the game room and media room offer endless entertainment possibilities, with surround sound wiring in the media room. Additional highlights include a formal dining room, covered patio with ceiling fan, gas drop for outdoor grilling, gutters, and thoughtful upgrades throughout designed for both comfort and convenience. Visit Bloomfield Homes today at Lewis Ranch to tour this gorgeous Magnolia II.

3401 Lacoste Way, Wylie

1713 Kennedy Dr, Wylie
$350,000
4 Beds ⋅ 4 Baths ⋅ 21348673 MLS
Designed with space and functionality in mind, this beautifully maintained home in the desirable community of Wylie offers a versatile floor plan perfect for today's lifestyle. Featuring both a formal living room and a spacious family room, there's plenty of room for entertaining, relaxing, and creating lasting memories. The thoughtfully designed layout includes a private primary suite on the first floor, along with an additional downstairs bedroom ideal for guests, a home office, or multi-generational living. Upstairs, you'll find two generously sized bedrooms connected by a convenient Jack-and-Jill bathroom, providing both privacy and practicality. The well-appointed kitchen offers ample cabinetry, generous counter space, and a seamless flow into the main living areas, making it the perfect gathering place for family and friends. Step outside to enjoy a spacious backyard with room for outdoor entertaining, play, or simply unwinding after a long day. Conveniently located near top-rated schools, shopping, dining, parks, and major roadways, this exceptional 4-bedroom, 3-bath home offers the perfect blend of comfort, flexibility, and modern living in one of Wylie's most sought-after neighborhoods.

1713 Kennedy Dr, Wylie

Listings provided by North Texas Real Estate Information Systems (NTREIS). Listing data has been deemed reliable but is not guaranteed to be accurate by the MLS.

Last updated:

How much is your home worth?

Get instant property value now!