Refine Search
Sort by
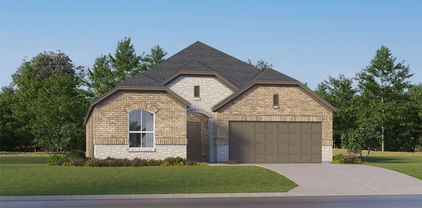
9116 Newport Ln, McKinney
$405,000
4 Beds ⋅ 2 Baths ⋅ 21428387 MLS
Located in desirable Prosper ISD, this 4-bedroom, 2-bath home offers plenty of space to gather, entertain, and enjoy everyday life. Thoughtful updates and an open, flexible floorplan create a home that feels both comfortable and inviting. Just inside the entry, formal living and dining rooms offer additional space for entertaining, special occasions, or creating rooms that fit your lifestyle. Updated laminate flooring continues through the main living areas for a warm and cohesive feel. The open kitchen and living area is truly the heart of the home, with plenty of space for family time, casual get-togethers, and entertaining. The kitchen features granite countertops, freshly painted cabinetry, updated hardware, and ample workspace whether you're preparing dinner or gathering with friends. The spacious primary suite provides a comfortable retreat with an ensuite bath featuring a granite-topped vanity and tiled shower. Step outside to a large backyard with room to play, entertain, or simply relax. The covered patio extends the living space outdoors and offers a great spot for grilling, dining, or enjoying a quiet afternoon. Major updates include the water heater which was replaced last year and HVAC unit replaced 4 years ago.

9116 Newport Ln, McKinney

12387 Swan Lake Pkwy, Dallas
$1,233,000
4 Beds ⋅ 5 Baths ⋅ 21430880 MLS
French Country charm meets crisp, cool-toned interiors in The Charlotte at Swan Lake Estates. This new Homebound home sits within the established Lake Forest community and offers 4 bedrooms, 4.5 baths, and about 3,047 square feet finished in the Transitional Cool design package. The first floor includes a great room with a fireplace and built-ins, and an open kitchen and dining room. The kitchen has a large island, quartz countertops, and a pantry. The primary suite is on the main level, with a walk-in closet and a spa-like bath with a steam shower. A powder room, an everyday entry from the garage, and a covered patio complete the first floor. Upstairs are a loft, an office, a laundry room, and three secondary bedrooms, each with its own bath. Swan Lake Estates offers low-maintenance, lock-and-leave living. Amenities include a community pool, a pickleball court, parks and green spaces, and a dog park. Includes a 1-2-6 Homebound home warranty.

12387 Swan Lake Pkwy, Dallas

6212 Parkmeadow Dr, Arlington
$217,000
8 Beds ⋅ 5 Baths ⋅ 21430485 MLS
This two-story Fannie Mae HomePath property in Arlington offers approximately 3,583 square feet and a flexible layout with four bedrooms on each level, including the upstairs primary suite. The living room features a soaring ceiling, fireplace and an open upstairs overlook. The kitchen has a center island with a cooktop, a pantry and an adjoining dining room with patio access. The primary suite features a fireplace, walk-in closet space and a bath with dual sinks, a separate tub and shower. A dedicated laundry room with built-in cabinets, an attached two-car garage and a spacious fenced backyard round out the home. Eligible first-time buyers may receive up to 3% in closing cost assistance through the HomePath Ready Buyer program. Complete Fannie Mae’s HomeView course and earn the certificate before submitting the initial offer. Program terms apply. Buyer to verify all information.

6212 Parkmeadow Dr, Arlington

1920 Edward Dr, Wylie
$665,000
5 Beds ⋅ 4 Baths ⋅ 21427270 MLS
If you’ve been searching for a home with room to live, work, entertain, and grow, look no further! More than 4,000 SQ.FT. of living space – 5 Bedrooms, 4 Full Baths, Media room, Game room, and a 3-car Garage! This home offers a 2025 Malarkey Vista AR Class 4 hail-impact-resistant roof with transferable warranty, new gutters, new wood fence, no rear neighbors, and two-year home warranty. Unwind on a comfortable patio, the perfect spot to relax and enjoy your outdoor space. With its generous square footage, desirable features, significant recent improvements, and attractive price per square foot, this home offers an exceptional combination of space and value. Don't miss the opportunity to experience all this home has to offer. Schedule your private showing today!

1920 Edward Dr, Wylie

2410 S 2nd St Unit 841, Waco
$200,000
3 Beds ⋅ 3 Baths ⋅ 21430901 MLS
A fantastic opportunity at Baylor University's premier property, Unit #841 at Bandera Ranch offers a 3 bedroom, 3 bathroom layout that's perfect for the investor seeking maximum returns or the Baylor parent looking to offset their student's housing costs. With amenities galore including: a lovely pool, hot tub, fire pit, tanning salon, gym, clubhouse, sand volleyball court, putting green, and beautiful, gated grounds; it doesn't get any better than this! ~~~ Rare and coveted, this specular condo offers a ground floor suite comprised of ensuite bathroom and living room accessible bedroom. Upstairs, two additional suites round out the spacious, airy, and comfortable floorplan. ~~~ Here, all of the perks of home are available at your Baylor Student's home away from home. With excellent upside and value, THIS is the condo to acquire!

2410 S 2nd St Unit 841, Waco

2528 Avenel Dr, Farmers Branch
$265,000
3 Beds ⋅ 1 Baths ⋅ 21430899 MLS
Well-Maintained 3-Bedroom Home in a Convenient Farmers Branch Location! Welcome home to this charming and well-maintained 3-bedroom with extra flex space, 1-bathroom residence offering approximately 1,195 square feet of comfortable living space. Ideally situated in the heart of Farmers Branch, this home provides convenient access to major highways, shopping, dining, schools, and everyday amenities. Whether you're a first-time homebuyer, downsizing, or looking for an investment opportunity, this property offers a great combination of location, comfort, and value. Don't miss the opportunity to make this home your own! HVAC replaced in July 2026, Hot Water Heater Replaced in Oct of 2026, Roof is approximately 4 years old, Gas appliances.

2528 Avenel Dr, Farmers Branch

8440 Sweetwood Dr, Dallas
$359,000
3 Beds ⋅ 2 Baths ⋅ 21429457 MLS
Welcome to 8440 Sweetwood Drive! This inviting brick home offers a wonderful blend of classic charm, comfortable living, and functional space. Step inside to discover a spacious living area featuring a beautiful painted brick fireplace, built-in shelving, and a convenient built-in desk area. The kitchen offers abundant cabinetry, generous countertop space, a gas cooktop, wall mount oven, and an adjoining breakfast area perfect for everyday meals and entertaining. Beautiful hardwood floors add warmth and character, while decorative ceiling textures and traditional architectural details give the home a distinctive appeal. The versatile floor plan provides plenty of opportunities to make each space your own. Outside, enjoy an established front lawn, mature shade trees, and a welcoming covered entry. With its timeless brick exterior, inviting interior, and charming original details, this Dallas home is full of potential and ready for its next chapter. Schedule your private showing today! Information deemed reliable but not guaranteed. Buyer and buyer’s agent to verify all information, including but not limited to square footage, schools, taxes, measurements, and property details. Some photos have been virtually staged for illustrative purposes only.

8440 Sweetwood Dr, Dallas

9617 Shoal Creek Dr, Rowlett
$750,000
4 Beds ⋅ 5 Baths ⋅ 21428972 MLS
RARE FIND! GATED GOLF COURSE COMMUNITY! SPRAWLING SINGLE-STORY ON NEARLY HALF ACRE GOLF COURSE LOT WITH POOL, SPA & DIRECT VIEWS OF POND & TRANQUIL FOUNTAIN! Situated on an expansive .449-acre lot, this highly sought-after, hard-to-find 3,954-square-foot home with BONUS ROOM AND FULL BATH up offers an exceptional combination of space, versatility, and indoor-outdoor living in a desirable GATED COMMUNITY! Thoughtfully enhanced by the current owners, this home features REAL HARDWOOD FLOORING throughout the first floor living areas, complemented by distinctive brick paver flooring in the kitchen and family room. NO CARPET in this home! Versatile plan offers UPDATED KITCHEN, two spacious living areas down, formal dining, private office, and secluded primary suite designed for privacy and relaxation. Three additional bedrooms are located on the first floor, including two connected by a Jack and Jill bath. An additional full bath and half bath complete the downstairs layout, offering flexibility for family, guests, and entertainment. The versatile layout includes two spacious downstairs living areas, formal dining, private office and secluded primary suite. Expansive windows capture picturesque views and natural light. Beautiful hardwood stair treads lead to an AWESOME 12' x 19' UPSTAIRS BONUS ROOM WITH FULL BATH! Perfect as a teen retreat, private guest suite, game room, home theater, or additional living space, this flexible area adapts to your needs. SO MANY POSSIBILITIES! Step outside to your own BACKYARD OASIS WITH FRONT-ROW GOLF COURSE VIEWS! Spacious pergola-covered patio provides inviting setting for outdoor dining and relaxation while overlooking the sparkling pool, spa, and outdoor kitchen. A raised-bed garden with drip irrigation adds another thoughtful touch to this exceptional outdoor retreat. Completing the property is a J Swing 3-CAR GARAGE, providing generous parking and storage Hurry this won't last!

9617 Shoal Creek Dr, Rowlett

3733 Fm-52, Graford
$699,000
21430891 MLS
MAJOR PRICE IMPROVEMENT!! NOW OFFERED AT $699,000 REDUCED BY $100,000! Don't miss this opportunity to own 40 beautiful acres in the Graford area at a newly improved price! Discover the beauty and versatility of this approximately 40-acre Texas property near Graford! Offering a wonderful combination of productive pasture and classic country scenery, this property features approximately 20 acres of beautiful coastal hay field, with the remaining acreage providing excellent grazing for cattle and livestock.A stock pond adds both function and charm to the property, providing a valuable water source for livestock while enhancing the peaceful rural setting. With wide-open views, established pasture, and plenty of room to roam, this acreage offers numerous possibilities for ranching, hay production, recreation, or creating your own country retreat.The property does have existing gas wells, which are part of the land’s current landscape. Even so, the acreage retains its agricultural usefulness and spacious Texas character.Whether you’re looking for productive acreage, additional grazing land, a small ranch, or simply a beautiful piece of North Texas countryside, this 40-acre property offers a unique opportunity in the Graford area. Come experience the open spaces, peaceful surroundings, and possibilities this land has to offer! Seller is willing to divide the acreage in half if buyer wants 20 acres.

3733 Fm-52, Graford

1531 Hollywood Ave, Dallas
$435,000
2 Beds ⋅ 1 Baths ⋅ 21430092 MLS
Seller is offering a $10,000 credit toward the buyer's interest rate buydown. Nestled in the charming Hampton Hills neighborhood of North Oak Cliff, this classic 1920s Tudor offers timeless character, generous living spaces and thoughtful updates throughout. An inviting covered front porch welcomes you into a home filled with original architectural details, including beautiful hardwood floors, crown molding and a decorative fireplace flanked by glass-front built-ins. The spacious living and dining rooms offer an easy, comfortable flow, while the updated kitchen features custom cabinetry, granite countertops, a center island and abundant storage. Both bedrooms are generously sized with ample closet space, and the beautifully renovated bathroom blends modern finishes with the home's historic charm. Outside, the oversized backyard offers plenty of room to relax or entertain, complete with mature landscaping and a gazebo. A separate casita features a full bathroom and upstairs loft, offering flexible space for guests, a home office or studio. A wonderful opportunity to enjoy the charm of a historic Dallas home with convenient access to Bishop Arts District and Downtown Dallas.

1531 Hollywood Ave, Dallas

1082 Knoxmiller Ct, Weatherford
$495,000
4 Beds ⋅ 2 Baths ⋅ 21430731 MLS
Beautifully maintained and gently lived-in, this 3-year old home offers the perfect blend of modern style, comfort and functionality. Featuring a spacious open floor plan, the bright and welcoming interior flows seamlessly into the heart of the home creating an ideal setting for everyday living and entertaining friends and family. This home offers lots of custom style details that you will really like that include spacious bedrooms and flex room giving you the option for a craft room, playroom, study or office. The oversized covered back patio, with wood burning fireplace is the perfect spot for relaxing and enjoying the outdoors year-round. This home is located in a family friendly cul-de-sac and is nestled among large, mature oak trees that provide extra comfort and privacy. If you've had a hard time finding the perfect place that welcomes you home, I urge you to take a look at this property, you will really appreciate what you see!

1082 Knoxmiller Ct, Weatherford

14800 Devils Claw Trl, Fort Worth
$319,000
4 Beds ⋅ 2 Baths ⋅ 21430889 MLS
Welcome to 14800 Devils Claw Trail, a beautifully maintained, move-in-ready single-story home situated on a desirable corner lot. Built in 2021, this thoughtfully designed home offers nearly 2,000 square feet of living space, four bedrooms, two full bathrooms, and a flexible floor plan ideal for modern living. Step inside to discover an inviting open-concept layout filled with natural light, luxury vinyl plank flooring, and neutral finishes throughout the main living areas. At the heart of the home, the spacious kitchen features quartz countertops, an oversized center island with breakfast bar seating, stainless steel appliances, a gas range, abundant cabinetry, and a walk-in pantry. The kitchen opens seamlessly to the main living area, creating an ideal setting for everyday living and entertaining. A versatile secondary living or dining space offers endless possibilities as a home office, playroom, fitness area, or additional gathering space. The desirable split-bedroom floor plan provides added privacy, with the primary suite tucked away at the rear of the home. This relaxing retreat features dual vanities, an oversized walk-in shower, and generous closet space. All three secondary bedrooms include walk-in closets, offering exceptional storage and functionality. Outside, enjoy a spacious covered patio overlooking a privacy-fenced backyard, perfect for outdoor dining, entertaining, or relaxing at the end of the day. Located in the established Sendera Ranch master-planned community, residents enjoy access to multiple swimming pools, neighborhood parks, playgrounds, walking and biking trails, and a community fishing pond. Situated within Northwest Independent School District, this home offers convenient access to the Alliance corridor, shopping, restaurants, entertainment, and major highways connecting Haslet, North Fort Worth, Roanoke, and the greater Dallas-Fort Worth metroplex.

14800 Devils Claw Trl, Fort Worth

162 Mission Rd, Weatherford
$339,000
4 Beds ⋅ 2 Baths ⋅ 21429393 MLS
Some properties offer a place to live. Others offer a whole new way of life. Welcome to 162 Mission Road, where 5.9 acres of Texas countryside invite you to trade crowded streets for open skies, quiet mornings, and room to live a little bigger. Picture the sun rising over your pasture, horses greeting the day, boots by the door, and evenings spent watching the light settle across your own piece of North Texas. For those who have dreamed of bringing their horses home, this property offers a wonderful head start. A five-stall barn with tack area, fenced pastures, and additional outbuildings set the scene for the rhythms of country life, from early morning chores to peaceful afternoons outdoors. There's room to spread out, pursue hobbies, work on projects, or simply appreciate the breathing room that comes with land of your own. Producing apple and fig trees bring a special touch to the backyard. At the heart of it all is a comfortable home with a spacious layout, a wood-burning fireplace, and thoughtful updates including granite kitchen countertops, newer windows, refreshed exterior paint and skirting, and a recently replaced well pump. A detached garage, workshop and storage options, a covered RV area, and a storm shelter add versatility to this country setting. Electricity is available in both outbuildings and at the RV cover. Enjoy the peace of rural living while remaining conveniently located near Weatherford shopping, dining, and everyday essentials. Whether you're relocating to Texas, bringing your horses home, or simply longing for quieter weekends and wide-open views, this is an opportunity to build the lifestyle you've imagined. Come experience what 5.9 acres of possibility can feel like! Buyer and buyer's agent to independently verify all information, including acreage, square footage, schools, improvements, restrictions, permitted uses, and property details.

162 Mission Rd, Weatherford

2600 W 7th St Unit 2548, Fort Worth
$548,000
2 Beds ⋅ 2 Baths ⋅ 21429386 MLS
Enjoy downtown Fort Worth skyline views from this newly remodeled 2-bedroom, 2-bath condo offering 1,604 square feet in iconic Montgomery Plaza. The open floor plan connects the living, dining, and kitchen areas, creating an inviting space for everyday living and entertaining with the city skyline as your backdrop. Automatic shades add everyday convenience, while a towel warmer offers a touch of luxury. Recent remodeling brings a fresh, updated feel, and a new AC system adds comfort and peace of mind. Two deeded, side-by-side parking spaces conveniently located near the elevator make coming and going easy. Experience resort-style amenities, including a pool, spa, private theater, fitness center, and concierge service. Enjoy the convenience of urban living in Fort Worth’s vibrant West 7th district, with shopping, dining, and entertainment close at hand. The washer, dryer, and refrigerator are negotiable. Discover a distinctive combination of skyline views, updated interiors, and amenity-rich living.

2600 W 7th St Unit 2548, Fort Worth

902 Kingsbury Ct, Longview
$385,000
5 Beds ⋅ 4 Baths ⋅ 21430884 MLS
Move-in ready 5 bedroom, 3.5 bath SINGLE STORY 2839 square foot BRICK home with a 3 CAR GARAGE & POOL in PINE TREE ISD! Inside, you will find a spacious kitchen with custom cabinetry, a large pantry, a built-in china cabinet, an oversized island, and an eat-in dining space large enough for an extended dinner table, with plenty of room to gather. Kitchen Refrigerator, cooktop stove oven range, microwave, and dishwasher convey. An additional formal dining space at the kitchen entrance. The inviting living room features a fireplace, creating a natural place to relax and unwind. Wood-look luxury tile flooring and thoughtful updates throughout. Large Laundry room with a hang-dry area & custom cabinets- washer and dryer are included. The backyard is where the fun really begins! Enjoy your own in-ground swimming pool with a diving board, perfect for sunny afternoons, weekend cookouts, and entertaining friends and family. The fenced backyard adds a defined outdoor space and an extended covered patio with ceiling fans. Need room for your vehicles, tools, projects, or extra storage? The three-car garage, including a separate bay ideal for a workshop or additional storage, offers valuable flexibility for hobbies and more. Located near Pine Tree High School with quick access to Loop 281 and nearby schools, shopping, dining, and everyday essentials. NO HOA, Roof 5 yrs, 2 water heaters, 2 HVAC systems. * Sellers completely remodeled the home about 5 years ago.* Carpeted bedrooms have been professionally cleaned. Concessions offered to buy down the buyer's interest rate or for closing costs.

902 Kingsbury Ct, Longview

6152 Bowfin Dr, Fort Worth
$345,000
4 Beds ⋅ 3 Baths ⋅ 21427800 MLS
Welcome to 6152 Bowfin Drive! Located in the desirable Marine Creek Ranch community, this spacious 4-bedroom, 2.5-bathroom home offers 2,483 square feet of living space, a versatile floor plan, and plenty of room for comfortable everyday living and entertaining. The main floor features a private primary suite with an en-suite bathroom and walk-in closet, a formal dining room, a generous living area, and an eat-in kitchen remodeled in 2020. A convenient half bathroom for guests and a separate laundry room complete the downstairs layout. Upstairs, you’ll find three additional bedrooms, a full bathroom, and a second spacious living area, perfect for a game room, media room, or flexible gathering space. Step outside to enjoy the large backyard and expansive covered patio featuring two ceiling fans, creating a comfortable space for outdoor dining, entertaining, or relaxing. Additional features include a two-car garage and convenient access to nearby shopping, dining, parks, and recreation around Eagle Mountain Lake, Marine Creek Lake, and Lake Worth. With its downstairs primary suite, two living areas, formal dining room, remodeled kitchen, and generous indoor and outdoor spaces, this home offers a wonderful combination of comfort and functionality. Schedule your showing today!

6152 Bowfin Dr, Fort Worth

17150 Woodway Dr, Whitney
$9,000
21421171 MLS
Build your dream home or weekend getaway on this oversized lot located close to the water inside the gated White Bluff Resort community on Lake Whitney. This lot sits on a quiet street surrounded by native trees and wildlife, offering peace and privacy just a short drive from all the resort amenities. White Bluff Resort features two championship 18-hole golf courses, four swimming pools, tennis and pickleball courts, a marina, restaurants, RV camping, and easy access to Lake Whitney for boating and fishing. All property owners enjoy access to resort amenities and 24-hour security. Whether you’re looking to build now or invest for the future, this lot is a great opportunity to enjoy Texas lake living at its best — all within easy driving distance to Waco, Hillsboro, and the DFW area.

17150 Woodway Dr, Whitney

226 Oak St, Buffalo Gap
$229,000
3 Beds ⋅ 2 Baths ⋅ 21425230 MLS
Adorable Buffalo Gap TX property just hit the market! Homes like these don't come around often, at this price point!! 3 Bedroom, 2 Bath, metal roof, updates! This 1440 square foot home sits under sprawling trees with endearing spaces around the property to truly enjoy it's quaint location in the heart of historic Buffalo Gap. Walking distance to Buffalo Gap Elementary and a minutes drive to food and beverage amenities, while conveniently just a short drive into Abilene. Boasting a gorgeous stone fireplace the character within the home is unmatched. Updated bathrooms, large kitchen, with multiple updates through the home to include: updated windows, flooring, paint, molding, lighting, nearly brand new appliances such as dishwasher, built in microwave, cook top oven range. Priced to sell, snatch this little piece of Heaven up quickly and call The Gap home!

226 Oak St, Buffalo Gap

1309 E Milam St, Mexia
$445,000
21430821 MLS
PRIME HWY 84 COMMERCIAL PROPERTY – MEXIA, TEXAS! Excellent Location, High Visibility & Multiple Income Opportunities! Discover an outstanding commercial investment opportunity along highly traveled Highway 84 (Milam Street) in Mexia, Texas! Situated on approximately 0.84 acres, this versatile 2,400-square-foot metal building with an attractive stone façade offers endless possibilities for a retail store, restaurant, professional offices, salon, trade business, entertainment venue, or other commercial venture. Conveniently located near Walmart, Best Western, major retailers, and restaurants, this property benefits from excellent highway exposure and easy accessibility. According to the Mexia Economic Development Corporation, the area serves a retail trade population of approximately 52,000, providing access to a substantial customer base. The planned TxDOT expansion of Highway 84 from two lanes to five lanes, including a dedicated center turn lane, is expected to further improve traffic flow and accessibility along this commercial corridor. The building offers numerous desirable features, including spray foam insulation, a metal roof, painted concrete floors, a kitchen area with basic fixtures, private office space, ADA restrooms, and a spacious rear inventory or storage area with high ceilings. Outside, a large fenced backyard provides additional storage or operational space, while the rock parking lot accommodates approximately 20 or more vehicles. An added investment advantage is the potential for multiple income streams! The property includes a seasonal snow cone stand, a year-round taco stand, and billboard advertising income that conveys with the sale. If you are looking to establish or expand your business or an investor seeking a strategically located commercial property with additional revenue opportunities, take advantage of Mexia's commercial growth and secure your place along one of the city's major highways! Call today to schedule your private showing!

1309 E Milam St, Mexia

7660 Arches Ln, Frisco
$890,000
5 Beds ⋅ 5 Baths ⋅ 21430874 MLS
INCREDIBLE BUYER INCENTIVES: $14,000 MORTGAGE CONCESSION. Opendoor Home Loans will contribute up to $14,000 towards a permanent interest rate buy-down if you finance with Opendoor Home Loans LLC. Built in 2012 by Darling Homes in the Lawler Park neighborhood, 7660 Arches Ln, Frisco TX 75035 is a two-story home featuring classic builder details. Inside, a fireplace anchors the main room, giving you a warm spot to gather and unwind on cool Texas evenings. A dedicated laundry room provides dedicated space for sorting and washing, keeping household chores organized and out of view. Located in Frisco, the home includes an attached garage that accommodates vehicle parking alongside extra storage space. Lawler Park provides a distinctive setting for this 2012 Darling Homes build. Home comes with a 100-Day Home Warranty. One or more photo(s) was virtually staged.

7660 Arches Ln, Frisco

4748 Old Bent Tree Ln Unit 1005, Dallas
$144,900
1 Beds ⋅ 1 Baths ⋅ 21430842 MLS
Plano ISD schools with a Dallas address! This move-in ready first-floor condo is minutes from UT Dallas and the Dallas North Tollway. It’s updated throughout, with granite countertops, tile and water resistant vinyl plank wood-look floors, a walk-in closet, a full-size washer and dryer, and a private patio with walk-in outdoor storage. The community is quiet and gated, with covered parking, a clubhouse, a pool and a spa. Inside, about 700 sq ft of single-level living. The living room has a wood burning fireplace with marble surround, a ceiling fan and a sliding glass door to the fenced patio. The kitchen has white shaker cabinets, a double sink, stainless steel appliances and an adjoining tiled dining area. The bath has a granite vanity. Central heat and air, plus tree-shaded courtyards. Lots of storage including entry closet and pantry too. Lovingly cared for by the owner! HVAC just over 2 years old with 10 year warranty. You'll love the convenient location, tranquil and well maintained community and covered parking close to your font door.

4748 Old Bent Tree Ln Unit 1005, Dallas

207 Red Rd, Howe
$399,000
3 Beds ⋅ 2 Baths ⋅ 21424060 MLS
Welcome to this beautifully crafted custom home by JK Premier Homes, situated on a spacious 0.76 acre lot in Tom Bean ISD! Built with safety, comfort, and energy efficiency in mind, this home features full spray foam insulation and thoughtful details throughout. Inside, you’ll find 3 bedrooms, 2 full bathrooms, and beautiful decorative lighting. The kitchen features custom, knotty alder cabinetry, a farmhouse sink, stainless steel appliances, and a large island perfect for entertaining. The spacious primary suite offers dual sinks, a large walk-in shower, and a generous walk-in closet. Enjoy your morning coffee on the covered front porch or unwind on the covered back patio. Additional features include an oversized 2 car garage with room for large trucks, tankless hot water heater, a storage shed, and a property with no known restrictions. If you’re looking for custom craftsmanship, energy efficiency, space to spread out, and the freedom of country living, this one is worth a closer look! This home was just professionally appraised for 400K!**EXCLUSIVE LENDER INCENTIVE! Buyers may qualify for a 1% mortgage rate buydown for the first 12 months through the preferred lender. Ask for details!**

207 Red Rd, Howe

1815 Harrison, Greenville
$35,000
21429969 MLS
ATTENTION INVESTORS, BUILDERS AND FUTURE PROPERTY OWNERS! MOTIVATED SELLER AND AN OPPORTUNITY YOU DO NOT WANT TO OVERLOOK! Discover approximately 0.155 acres in Greenville, Texas, offering an opportunity to bring your vision to life. Whether you are considering building a home, investing in land, or securing property for future development, this lot deserves your attention! OWNER FINANCING AVAILABLE! ALL OFFERS AND TRADES WELCOME! The seller is open to discussing cash purchases, financing proposals, property trades and creative purchase arrangements. Have a proposal? BRING IT! Seller is motivated and ready to consider opportunities that work for both parties. With approximately 6,752 square feet of land, this property offers an opportunity for buyers looking to invest in Greenville. Contact the listing agent today for additional information and submit your offer! Buyer and buyer's agent to verify property boundaries, legal access, zoning, permitted uses, utilities, restrictions and development feasibility with the appropriate authorities.

1815 Harrison, Greenville

Listings provided by North Texas Real Estate Information Systems (NTREIS). Listing data has been deemed reliable but is not guaranteed to be accurate by the MLS.

Last updated:

How much is your home worth?

Get instant property value now!