Refine Search
Sort by
$529,000
4 Beds 4 Baths 21210553 MLS
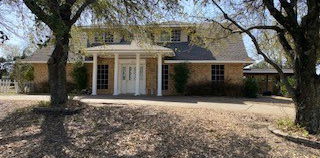
Welcome to Thoroughbred Hills—one of Duncanville’s most established and quietly coveted communities, where legacy, space, and pride of ownership define the lifestyle. Positioned on an expansive nearly half-acre homesite, this residence is part of a neighborhood known for its larger lots, mature trees, and a sense of permanence rarely found in today’s newer developments. Here, life moves with intention. Mornings begin with coffee under a canopy of trees, evenings are framed by wide-open backyards designed for gatherings, and weekends invite a slower pace—whether hosting family, entertaining friends, or simply enjoying the privacy that comes with true estate-style living. Built during a time when craftsmanship, lot size, and thoughtful layout mattered most, homes in Thoroughbred Hills were designed to stand the test of time. This 4-bedroom, 3.5-bath residence offers over 3,200 square feet of functional living space, blending generous proportions with the opportunity to personalize and elevate even further. Recent updates enhance the home’s livability, including refreshed interior paint, updated primary bath finishes, retextured and repainted secondary spaces, and a fully stained wood fence that frames the backyard experience—creating a clean, move-in-ready canvas for its next owner. The true value, however, lies beyond the walls. Thoroughbred Hills offers a rare combination of accessibility and retreat—conveniently located near major corridors while maintaining a residential feel that is grounded, established, and enduring. This is where buyers come not just to purchase a home, but to plant roots, build equity, and create generational memories. For those seeking space, stability, and a neighborhood with a story—this is more than an address.?This is a legacy opportunity in Thoroughbred Hills.

8 Equestrian Trl, Duncanville

$474,000
4 Beds 4 Baths 21208812 MLS
Be ready to be wowed by this beauty, it is nestled in a culdesac in the Heart of Duncanville's Huntington Park. NO HOA but so immaculate you would think so! Home is a 4 bedrooms and 3 full baths, two of those being primary bedrooms downstairs, other 2 bedrooms are upstairs. Home also features an office that can be accessed via a spiral staircase that brings you directly into the bigger primary bedroom. Home has many built in shelves throughout, a special cedar closet tucked away, granite counters and open eat in kitchen along with breakfast nook and separate dining area. Natural sunlight boasts through all windows in this beauty. Other features include a loft style balcony and the best backyard for entertaining. The pergola in the backyard is a must see along with awesome basketball court. Did I mention it is within walking distance to nearby wonderful Smith Elementary? Makes drop offs and pick ups a breeze. Make your move today! Seller concession could be availabe with asking price.

910 Kings Ct, Duncanville

$175,000
2 Beds 2 Baths 20966316 MLS
Bake on the market buyer financing feel through.Discover this beautifully renovated 2-bedroom, 1.5-bath townhome, ideally suited for both investors and those seeking a low-maintenance lifestyle. Move-in ready with modern updates throughout, this home offers a blend of style and convenience. The main living room with brick wood burning fireplace is open to the kitchen and dining area. Kitchen has breakfast bar perfect for casual meals. 2 spacious bedrooms and full bath on 2nd level. Out the back door, a spacious covered patio perfect for entertaining and outdoor meals with mature trees providing a canopy of shade. Located in the heart of Duncanville, you’ll enjoy easy access to local parks, shopping, and major freeways—perfect for a seamless daily commute or weekend adventure. Don’t miss the chance to tour this gem and see why it’s a standout choice for any buyer!

123 Austin Stone Dr, Duncanville

Listings provided by North Texas Real Estate Information Systems (NTREIS). Listing data has been deemed reliable but is not guaranteed to be accurate by the MLS.

Last updated: