Refine Search
Sort by
7607 Azalea Ln, Dallas
$5,195,000
6 Beds ⋅ 8 Baths ⋅ 21422597 MLS
An extraordinary expression of timeless architecture and modern luxury, this approximately 7,200-square-foot custom new construction residence in prestigious Preston Hollow showcases exceptional craftsmanship, sophisticated design, and an unparalleled collection of amenities. Thoughtfully curated interiors feature striking architectural arches, a sculptural curved staircase, extensive rift-sawn white-oak millwork, exquisite natural stone, and designer lighting throughout. The impressive great room features a custom marble fireplace and elegant coffered ceiling, while the formal dining room provides a sophisticated setting for entertaining. A spectacular chef's kitchen showcases a sculptural curved island wrapped in honed Dolce Vita Dolomite, custom cabinetry, and professional Wolf and Sub-Zero appliances, complemented by a fully equipped prep kitchen. Designed for exceptional entertaining, the home offers two game rooms, a dedicated media room, multiple custom bars, and a stunning temperature-controlled wine room. The luxurious primary retreat features a dramatic double-sided fireplace, private morning bar, custom his-and-hers dressing rooms, and dedicated laundry. A spa-inspired bathroom offers White Diamond marble, heated floors, a freestanding soaking tub, oversized MrSteam steam shower, and private sauna. Additional amenities include a dedicated fitness room, private study, designer laundry facilities, and integrated Lutron lighting and whole-home audio. Outdoors, a resort-inspired setting features a stunning pool, dramatic sunken fire-pit lounge, covered patio, and fully equipped outdoor kitchen. Ideally situated in the heart of Preston Hollow, this exceptional residence offers a rare combination of architectural beauty, thoughtful functionality, and sophisticated luxury living.

7607 Azalea Ln, Dallas

6014 Boca Raton Dr, Dallas
$5,199,000
6 Beds ⋅ 10 Baths ⋅ 21421206 MLS
Just over 7,000 sq. ft., this stunning open-concept home features a spacious kitchen with a massive island, breakfast nook, and formal dining area—perfect for family gatherings or entertaining guests. With 6 bedrooms, 6 full baths, and 3 half baths, this residence also includes a private executive office, media room (or optional second office), and a 4-car garage. Designed for both luxury and lifestyle, it offers expansive outdoor living and kitchen spaces overlooking a showcase pool. Upstairs, a large game room with wet bar creates the perfect retreat for relaxation or entertaining. The home also includes a true in-law or au pair suite, complete with a kitchenette that can double as a bar and direct access to the patio—ideal for guests or multi-generational living. Estimated completion: Feb 2027. Still time to pick colors and stains to fi your style.

6014 Boca Raton Dr, Dallas

6727 Woodland Dr, Dallas
$4,000,000
5 Beds ⋅ 6 Baths ⋅ 21421308 MLS
An exceptional presale opportunity by Kedem Luxury Estates, 6727 Woodland Drive brings thoughtfully designed new construction to the established Preston Hills neighborhood of Dallas. Offering approximately 5,472 square feet, five bedrooms, five full baths, and one half bath, this residence combines elegant architecture with generous spaces for everyday living and entertaining. Purchasing during the presale stage offers the opportunity to make the home distinctly yours. Depending on construction progress and builder approval, buyers may personalize select finishes and design details, bringing their own style to Kedem Luxury Estates’ vision. With no HOA, this presale offering combines an established Dallas setting with the opportunity to help shape your new home before completion.

6727 Woodland Dr, Dallas

1515 Hortense Ave, Dallas
$335,000
3 Beds ⋅ 2 Baths ⋅ 21421160 MLS
Estimated Completion: December 1, 2026! Step into this stunning new home, offering three spacious bedrooms and two full bathrooms. The open-concept layout is filled with natural light, boasting stylish modern finishes, built-ins, and stainless steel appliances. You'll appreciate the low-maintenance laminate flooring throughout. Relax in the show-stopping open living area connecting to the kitchen, complete with a dining area and large island, ideal for hosting friends and family. From top to bottom, you'll appreciate the modern-contemporary touches, finishes, and fixtures. Continue out back to the covered patio and large fenced backyard, with plenty of room for pets and activities. Don’t miss out—schedule your tour today!

1515 Hortense Ave, Dallas

3719 W Beverly Dr, Dallas
$1,499,000
4 Beds ⋅ 5 Baths ⋅ 21419394 MLS
Beautiful inside and curated for sophisticated living! Beautifully designed new construction near the Medical District and steps from West Highland Park and Greenway Parks—offering a level of finish, space and thoughtful design rarely found at this price point. Ideal for buyers working at UT Southwestern or the Medical District, while tree-lined streets, neighborhood walks, shopping and dining make the Highland Park lifestyle just moments from home. Inside, sophisticated designer interiors and a remarkably livable four-bedroom floor plan set this home apart. Custom built by the long-established, family-owned IRACA Group, the home showcases exceptional craftsmanship with Arteriors and Visual Comfort lighting, a striking marble fireplace, marble-framed vanity mirrors and elevated finishes throughout. The open first floor flows beautifully from spacious living and dining areas into a show-stopping kitchen with custom cabinetry, Sub-Zero refrigeration, Wolf appliances and a Bertazzoni range. The patio extends the living space outdoors, while a private first-floor bedroom with en suite bath offers flexibility for guests or a home office. Upstairs, an expansive game room with built-in bar joins a luxurious primary retreat and two additional en suite bedrooms. Upgraded windows, extra insulation, hard-wiring for future automation, generator readiness and a builder warranty add meaningful value. Both 3719 and 3721 are available—purchase one exceptional residence or both for multigenerational living or investment. An uncommon combination of design, quality, location and space at a compelling price point.

3719 W Beverly Dr, Dallas

6002 Jericho Ct, Dallas
$7,000,000
6 Beds ⋅ 8 Baths ⋅ 21419750 MLS
A rare opportunity to own new construction in the established Preston Trails neighborhood, 6002 Jericho Court is an exceptional presale offering by well known builders Kedem group. Set on nearly 0.8 acres, this planned residence pairs approximately 7,300 square feet with a pool and pool house, creating an expansive setting for everyday living and entertaining. Preston Trails offers the appeal of an intimate North Dallas neighborhood alongside the prestigious Preston Trail Golf Club a distinctive setting for a thoughtfully designed new home. The planned residence features five bedrooms, five full baths, two half baths, and a three-car garage. Generous living spaces and a poolside retreat offer room to gather, host, and unwind and an extra pool house with full bedroom. Purchasing during the presale stage also provides the opportunity to make the home feel distinctly yours. Depending on construction progress and builder approval, buyers may personalize select finishes and design details, bringing their own style to Kedem’s vision. An extraordinary opportunity to combine an established neighborhood, the comforts of new construction, and a personal role in shaping the finished home. **** Set to be completed 2027 ****

6002 Jericho Ct, Dallas

3624 N Fitzhugh Ave, Dallas
$3,785,000
5 Beds ⋅ 7 Baths ⋅ 21417703 MLS
An exceptional value for this single-family custom home built by Trey Roberts Custom Homes, featuring a large private motor court, pool, and large living areas at every level, just one block from Katy Trail and Turtle Creek. Thoughtfully designed as one private residence, this home offers expansive living spaces, distinctive architectural details, and elevator access to every level. This architectural gem boasts natural light and functionality. As you step inside, the 1st floor invites you into an elegant living area, where natural light dances through the windows. The heart of the home, an extraordinary kitchen with a 2nd catering kitchen, showcases unique features. Enjoy the warmth of the see-through fireplace or take your entertaining outdoors with direct access to the pool and patio area with grill and drop-down screens, complete with a convenient half-bath for poolside and guest convenience. This level also features 2 generously sized bedrooms and 2 full bathrooms. Ascend to the next floor, where you'll discover a large private living room, alongside a luxurious primary suite that epitomizes relaxation. A dedicated wellness nook, perfect for yoga, stretching, or a peaceful morning retreat. The primary bathroom offers a full bath suite and a spacious walk-in closet, thoughtfully designed with a 2nd laundry area for your convenience. Opposite side of the living room features 2 more bedrooms and 2 full bathrooms. Venture to the top floor flex space staged as a private office with seating; also ideal as a media room, wellness space, or additional living area. Step out onto the large balcony, an ideal spot for morning coffee or evening sunsets. On the lower level you'll find a spacious 3 car garage, living, storage, half bath. This home offers not only luxury, but also the perfect blend of city living and nature. Experience the best of both worlds in this unparalleled residence that promises to elevate your lifestyle. This extraordinary home truly has it all!

3624 N Fitzhugh Ave, Dallas

3512 Wilhurt Ave, Dallas
$310,000
4 Beds ⋅ 3 Baths ⋅ 21409566 MLS
INCREDIBLE INVESTMENT OPPORTUNITY – UNFINISHED NEW CONSTRUCTION ON NEARLY HALF AN ACRE! Priced at just $310,000, this impressive approximately 2,900-square-foot, single-story home presents a rare opportunity for investors, builders, or buyers looking to complete a beautiful custom residence with tremendous equity potential! Situated on an expansive nearly HALF-ACRE lot, this thoughtfully designed home features 4 spacious bedrooms, 2.5 bathrooms, 2 generous living areas, an open kitchen, living and dining area, fireplace, soaring vaulted ceilings, and an attached 2-car garage. Built by a private family builder, substantial construction has already been completed, including the roof, exterior siding, windows, doors, framing, and spray foam insulation. The major structural shell is in place, allowing the next owner to bring their vision to life by completing the drywall, flooring, cabinetry, countertops, fixtures, appliances, paint, and final finishes. The attractive modern farmhouse exterior and dramatic interior ceiling heights provide the perfect foundation for a stunning finished home. The OVERSIZED LOT is another incredible highlight, offering abundant outdoor space with room for a future swimming pool, outdoor entertaining area, and more! Located in Dallas’ Fruitdale Acres area, this property offers convenient access to major Dallas thoroughfares and the amenities of the greater Dallas area, while providing the space and flexibility of a much larger residential lot. With a projected completed resale potential of $450,000+, this is an exciting opportunity to capitalize on a substantial value-add project. Whether you’re an investor seeking your next project, a builder looking for a head start, or a buyer wanting to customize your dream home, the possibilities are exceptional! SOLD AS-IS IN ITS CURRENT UNFINISHED CONDITION. Buyer to verify square footage, permits, construction status, completion costs, pool feasibility, and future market value.

3512 Wilhurt Ave, Dallas

1242 Seminole Dr, Dallas
$465,000
4 Beds ⋅ 2 Baths ⋅ 21416572 MLS
Welcome to 1242 Seminole Drive, a stunning stone-front 4-bedroom, 2-bath home with a dedicated study. The exterior features stone and board-and-batten accents, a covered front porch, a curved walkway, a wide concrete driveway, and a two-car garage with a modern black door. Step through the decorative glass front door with sidelights into a bright, open floor plan with soaring vaulted ceilings, a dark-stained accent beam, recessed lighting, and wood-look flooring throughout the main living areas. The spacious living room is anchored by an electric linear fireplace set in a dramatic black marble-look surround, and a sliding glass door and large windows bring in natural light and overlook the backyard. The kitchen is made for cooking and entertaining, with white shaker cabinetry, crown molding, a large center island, quartz countertops, a herringbone tile backsplash, a stainless steel range, microwave, and dishwasher, a pantry, and a built-in refrigerator nook. The study offers a quiet space for working from home. Bedrooms offer plush carpet, ceiling fans, and neutral finishes. The bathroom features a frameless glass walk-in shower with marble-look tile, dual niches, a transom window for natural light, a quartz-topped white shaker vanity, and an arched black-framed mirror. The backyard is enclosed by a wood privacy fence. Conveniently located in southeast Dallas with quick access to US-175, Loop 12, and I-20 for an easy commute to Downtown Dallas. Schedule your showing today

1242 Seminole Dr, Dallas

4156 Lomita Ln, Dallas
$2,595,000
6 Beds ⋅ 5 Baths ⋅ 21416416 MLS
A rare opportunity to make a Jessica Koltun Home your own: secure it early and work with the in-house design team to select available finishes and details before construction is complete. This exceptional new construction residence in Midway Hollow offers 5,296 square feet of thoughtfully designed living space, featuring 6 bedrooms and 5 bathrooms, including a first-floor primary suite and a first-floor guest bedroom. A dedicated game room and covered patio further enhance the home’s versatile floorplan, designed to accommodate both refined entertaining and comfortable everyday living. Secure the home early and work with the in-house design team to select available finishes and details before construction is complete. Timeless architecture and a sophisticated, natural palette define the residence, from its striking white brick exterior and warm wood entry to interiors that blend classic architectural detailing with a fresh, contemporary sensibility. White oak flooring, coffered ceilings with shiplap accents, and a sculptural marble fireplace bring warmth and distinction to the light-filled living spaces. The kitchen and adjoining butler’s pantry are thoughtfully designed for both everyday living and entertaining, complemented by refined finishes and timeless materials throughout. Ideally located in desirable Midway Hollow, the home offers convenient access to dining, shopping, parks, and Dallas private schools. Designed and built by Jessica Koltun Home. Estimated completion: February 2027.

4156 Lomita Ln, Dallas

1412 Metropolitan Ave Unit 203, Dallas
$319,900
2 Beds ⋅ 3 Baths ⋅ 21415390 MLS
UP TO $7,500 IN CLOSING COST ASSISTANCE PLUS ADDITIONAL HOMEBUYER INCENTIVES AVAILABLE! NEW CONSTRUCTION STARTING AT $319,900! Welcome to The Eight at Metropolitan, an exclusive collection of eight newly constructed, two-story condos offering modern design, flexible living spaces, and an incredible opportunity for homeownership in Dallas! Step inside to discover warm wood flooring, abundant natural light, and an open-concept layout designed for comfortable living and entertaining. The first floor features a private guest suite just off the attached two-car garage, ideal for visitors, a home office, or multigenerational living. The main level features a spacious living area with a stunning 60-inch electric fireplace and a beautifully designed kitchen with an oversized quartz island, stainless steel appliances, modern pendant lighting, and a walk-in pantry with a built-in desk nook. The primary suite offers a generous walk-in closet and spa-inspired bathroom with a glass-enclosed shower. OPTIONAL $4,000 FIRST-FLOOR KITCHENETTE with stovetop and microwave, offering additional flexibility for guests or multigenerational living! MORE WAYS TO MAKE HOMEOWNERSHIP POSSIBLE! The property qualifies for Prosperity Bank's Homebuyer Grant Program, offering eligible buyers UP TO $7,500 TOWARD CLOSING COSTS AND PREPAID EXPENSES with qualifying FHA or VA financing. Additional financing opportunities may be available for first-time buyers, educators, healthcare workers, first responders, veterans, and other qualified purchasers. Conveniently located minutes from Downtown Dallas, the Dallas Zoo, William Blair Jr. Park, dining, entertainment, and major employment centers.

1412 Metropolitan Ave Unit 203, Dallas

3982 Gaspar Dr, Dallas
$2,395,000
5 Beds ⋅ 5 Baths ⋅ 21412024 MLS
A refined new construction in Midway Hollow, offering 5 bedrooms and 5 bathrooms with a thoughtfully designed floorplan that balances timeless elegance with modern living. A striking white brick exterior, classic architectural lines, and a warm wood entry set the tone for interiors defined by natural materials, sophisticated detailing, and a soft, organic palette. White oak floors, coffered ceilings, and a sculptural marble fireplace bring understated character to the light-filled living spaces, while the beautifully appointed kitchen and adjoining butler’s pantry create an elevated setting for everyday living and entertaining. The first-floor primary suite offers a private retreat, while a dedicated game room provides additional space to gather and unwind. A covered patio extends the living experience outdoors, completing a home designed for both effortless entertaining and comfortable daily living. Estimated completion December 2026.

3982 Gaspar Dr, Dallas

1414 Corto Dr, Dallas
$1,998,000
5 Beds ⋅ 5 Baths ⋅ 21414900 MLS
New construction transitional architecture home on an expansive corner lot of over half an acre. This transitional-style home pairs modern luxury with timeless charm, featuring striking steel-and-glass entry doors, herringbone hardwood flooring in the foyer, and hardwood floors throughout. The open-concept kitchen is designed for entertaining, with a large quartz island, Café stainless steel appliances, a professional six-burner gas range with griddle and double ovens, and a second refrigerator. The spacious scullery adds abundant cabinetry, a sink, generous counter space, a side-by-side refrigerator & freezer, and a large walk-in pantry. A window-filled semi-formal dining room offers built-in cabinetry and wine storage, with additional wine storage along the stairway. The private downstairs primary suite features a high vaulted ceiling, a modern wood-paneled accent wall, and views of the oversized backyard. Sliding glass doors open to the covered patio, where remote-controlled retractable screens add comfort. The spa-inspired bath includes a separate tub and shower, while the customized walk-in closet offers washer and dryer connections. A second downstairs bedroom includes an ensuite bath. The spacious living room centers on a cast-stone fireplace with floating shelves and built-in cabinetry. Upstairs, custom steel stair balusters, teardrop pendant lighting, and a mirrored landing leed to a generous game room with built-ins, a large laundry room, and bedrooms with walk-in closets. Enjoy indoor-outdoor living on the covered back porch, complete with remote-controlled screens and a built-in Blaze gas grill. Professionally landscaped grounds, LED recessed lighting, Low-E tilt-in windows. Ample 3-car garage with trackless EGDO. A 2-10 builder’s warranty is included. Thoughtfully designed with refined finishes and generous indoor and outdoor living spaces, this Casa Linda Estates home offers a distinctive setting and an exceptional array of amenities.

1414 Corto Dr, Dallas

6332 Hyena Hollow Dr, Dallas
$386,900
5 Beds ⋅ 3 Baths ⋅ 21414146 MLS
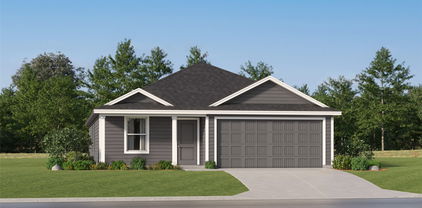
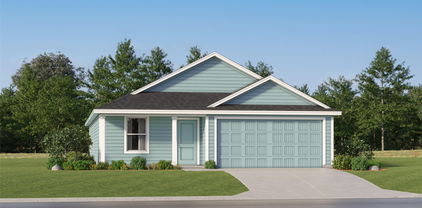
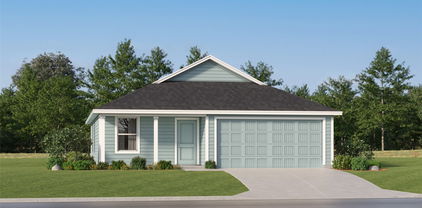
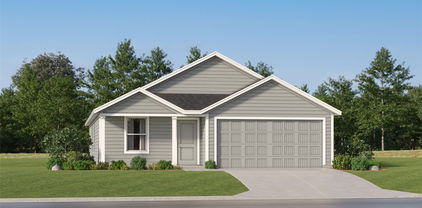
2 story, 5-bed, 2.5-bath, loft, 2,505 sqft! This beautiful two-story home is designed to accommodate even the largest families. This home offers abundant living space and storage options with five bedrooms, a chef-ready kitchen, dining room, downstairs family room and the large upstairs game room. In the kitchen, sprawling granite counters, gorgeous wood cabinets and energy-efficient appliances provide a beautiful workspace to prepare food and plenty of room to display appliances and gadgets. Whether you prefer to watch TV, visit with friends, play games or work out, the expansive family room downstairs and a spacious game room upstairs offer your family the space they want and need. This home is equipped with remarkable upgrades included that add energy-efficiency and value to this incredible home.

6332 Hyena Hollow Dr, Dallas

4205 Buena Vista St Unit 502, Dallas
$5,579,600
2 Beds ⋅ 3 Baths ⋅ 21413289 MLS
Experience unparalleled luxury living at The Terminal at Katy Trail, a distinguished residence designed by Michael Hsu Office of Architecture. Nestled at 4205 Buena Vista Street in the vibrant Turtle Creek neighborhood, this boutique condominium offers direct access to the iconic Katy Trail, providing a seamless blend of urban convenience and natural beauty. This 3,016-square-foot residence features two spacious bedrooms creating an open and airy atmosphere and high ceilings for the art collector. The gourmet kitchen is equipped with Miele appliances, custom cabinetry, and Waterworks faucets. A 210-square-foot private terrace, offering views of the Caroline Rose Hunt Gardens and the lush surroundings. The primary suite serves as a tranquil retreat, complemented by expansive, fit out ready, closet space. Integrated art lighting enhances the ambiance, highlighting the residence's designer details. Residents enjoy a host of amenities, including a fitness center, yoga and Pilates studios, a health and wellness spa, and a pet-friendly park. The building also offers concierge services and private underground parking for added convenience. With only 16 exclusive residences, The Terminal at Katy Trail offers a rare opportunity to live at one of Dallas's most sought-after addresses. Schedule a private tour today to experience the epitome of luxury living.

4205 Buena Vista St Unit 502, Dallas

8639 Eustis Ave, Dallas
$1,699,900
4 Beds ⋅ 4 Baths ⋅ 21413509 MLS
Stunning new construction near White Rock Lake in East Dallas, thoughtfully designed with modern architecture, exceptional functionality, and an abundance of natural light. This beautiful residence features 4 spacious bedrooms, 4 full bathrooms, a private study, and an expansive open-concept floor plan. The heart of the home showcases a seamless connection between the kitchen, dining, and living areas, complemented by walls of oversized windows that fill the space with natural light and create a bright, airy atmosphere. Clean architectural lines, high ceilings, and contemporary finishes enhance the home's sophisticated modern design. The private primary suite offers a relaxing retreat with a beautifully designed ensuite bath, while the dedicated study provides an ideal space for working from home. Buyers may also have the opportunity to customize the home with an optional media room and swimming pool, creating an exceptional indoor-outdoor living and entertaining experience. Located minutes from White Rock Lake, parks, dining, shopping, and Downtown Dallas, this new construction home offers the perfect combination of modern luxury, natural light, open living, and an excellent East Dallas location.

8639 Eustis Ave, Dallas

6600 Kenwell St, Dallas
$1,249,500
3 Beds ⋅ 4 Baths ⋅ 21412533 MLS
An exceptional opportunity for homeowners and investors alike in Dallas’ coveted Bird Streets. Whether you’re seeking a beautifully appointed personal residence or an income-producing property, this new-construction duplex by Olerio Homes offers thoughtfully designed living spaces, premium finishes, and exceptional craftsmanship. Each residence features an open-concept main level designed for effortless entertaining, with living and dining spaces flowing into a beautifully appointed kitchen featuring an oversized island, high-end appliances, and designer lighting. Upstairs, an expansive primary suite and two additional en-suite bedrooms offer comfort and privacy. Quality finishes and construction details include Level 4 smooth-finish walls, clad windows, white oak flooring, tankless water heater, and full foam encapsulation. A builder-provided 1-2-10 warranty adds peace of mind. Ideally positioned near Inwood Village, Lovers Lane, and Highland Park Village, these residences pair refined living with convenient access to premier shopping, dining, and Love Field. Two units are estimated for completion in December 2026, with two additional units available in March 2027. Contract now for the opportunity to personalize your residence with your own finish selections.

6600 Kenwell St, Dallas

6737 Kenwell St, Dallas
$1,749,500
4 Beds ⋅ 5 Baths ⋅ 21412426 MLS
Situated on an oversized corner lot in Dallas’ coveted Bird Streets, 6737 Kenwell blends timeless design, exceptional craftsmanship, and an enviable location. This stunning residence by Olerio Homes showcases premium finishes and thoughtful details throughout. Designed for effortless entertaining, the open-concept living and dining spaces flow into a beautifully appointed kitchen featuring an oversized island, high-end appliances, and designer lighting. Upstairs, three additional en-suite bedrooms and a spacious game room provide ample space to relax and gather. A covered patio with an outdoor fireplace extends the living experience into a generous backyard with room for a pool. Quality finishes and construction details include Level 4 smooth-finish walls, clad windows, white oak flooring, a tankless water heater, and full foam encapsulation. A builder-provided 1-2-10 warranty adds peace of mind. Ideally positioned near Inwood Village, Lovers Lane, and Highland Park Village, this exceptional home pairs refined living with convenient access to premier shopping, dining, and Love Field. Estimated completion March 2027. Contract now for the opportunity to personalize with your own finish selections.

6737 Kenwell St, Dallas

6803 Kenwell St, Dallas
$1,795,000
5 Beds ⋅ 6 Baths ⋅ 21412410 MLS
Under construction...estimated completion December 2026. Welcome to 6803 Kenwell, where timeless design, exceptional craftsmanship, and an enviable location come together seamlessly. Situated in Dallas’ coveted Bird Streets, this stunning residence by Olerio Homes showcases high-end finishes and thoughtful details throughout. Designed for effortless entertaining, the open-concept living and dining spaces connect to a beautifully appointed kitchen featuring an oversized island, high end appliances and designer lighting. The functional layout features a first-floor primary suite and the flexibility of an optional secondary bedroom or office on the main level. Upstairs, three additional en-suite bedrooms and a spacious game room. The backyard features a covered patio with fireplace and ample room for a pool. Quality finishes and construction details include Level 4 smooth-finish walls, clad windows, white oak flooring, a tankless water heater, and full foam encapsulation. A builder-provided 1-2-10 warranty offers added peace of mind. Ideally positioned near Inwood Village, Lovers Lane, and Highland Park Village, the home offers easy access to premier shopping and dining, along with convenient proximity to Love Field.

6803 Kenwell St, Dallas

4926 Wenonah Dr, Dallas
$1,895,000
4 Beds ⋅ 5 Baths ⋅ 21412318 MLS
Welcome to 4926 Wenonah, where timeless design, exceptional craftsmanship, and an enviable location come together seamlessly. Situated in Dallas’ coveted Bird Streets, this stunning residence by Olerio Homes showcases high-end finishes and thoughtful details throughout. Designed for effortless entertaining, the open-concept living and dining spaces connect to a beautifully appointed kitchen featuring an oversized island, high end appliances and designer lighting. Upstairs, three additional en-suite bedrooms and a spacious game room. The backyard features a covered patio with fireplace and ample room for a pool. Quality finishes and construction details include Level 4 smooth-finish walls, clad windows, white oak flooring, a tankless water heater, and full foam encapsulation. A builder-provided 1-2-10 warranty offers added peace of mind. Ideally positioned near Inwood Village, Lovers Lane, and Highland Park Village, the home offers easy access to premier shopping and dining, along with convenient proximity to Love Field.

4926 Wenonah Dr, Dallas

6131 Lupton Dr, Dallas
$6,745,000
6 Beds ⋅ 8 Baths ⋅ 21409405 MLS
Stately new construction by Cole & Co. Homes on a beautifully treed .43-acre lot in a premier location. Scheduled for completion Dec 2026, this exceptional home is curated with refined interiors and blends timeless design with a thoughtful floor plan for everyday living and entertaining. Warm exterior features Chicago Blend brick, stucco and cast stone accents, slate roof with standing-seam metal details and front and rear outdoor living areas with masonry fireplaces. Gracious foyer and gallery with custom paneling is flanked by formal dining and a private study or living room with vaulted ceilings and access to front courtyard and fireplace. Chef’s kitchen features expansive island with rift-cut white oak cabinetry, Sub-Zero and Wolf appliances including 60-inch Wolf range, plus scullery with Thermador appliances, walk-in pantry, butler’s pantry, wet bar and wine room. Kitchen opens to an oversized great room with grand masonry fireplace and sliding doors to a covered veranda with fireplace, built-in heaters, skylights, outdoor kitchen and remote screens. Private primary suite offers vaulted ceilings, masonry fireplace and resort-style bath with coffee bar, dual vanities, two water closets, two boutique-style closets, oversized shower and freestanding tub. Guest suite, utility and mudroom complete the first floor. Upstairs features 3 ensuite bedrooms, game room, media room, 2 bonus rooms including optional 6th bedroom, 2nd utility and expansive walk-in attic with floored storage space. Pier-and-beam foundation, French drains, foam insulation and 3-car rear-entry garage complete this meticulously crafted home. Large backyard offers plenty of room for a buyer to add a pool with renderings included for conceptual knowledge but not included in the price. There are dedicated stacked closets that could be a future elevator.

6131 Lupton Dr, Dallas

2719 Andrea Ln, Dallas
$675,000
5 Beds ⋅ 3 Baths ⋅ 21411275 MLS
Welcome to 2719 Andrea Lane, a stunning new construction home blending timeless traditional design with elevated contemporary finishes. A dramatic, sconce-lined entry leads to a versatile first-floor bedroom wrapped in rich mocha brown, perfect for a home office or guest suite. The powder bath makes a bold statement with burgundy limewash walls and matte black fixtures. Soaring 20-foot ceilings fill the living area with natural light, while the chef-inspired kitchen features custom cabinetry, a 36-inch range, premium appliances, and a waterfall island. Upstairs, the oversized primary suite offers a spa-like bath with dual vanities, soaking tub, separate shower, and custom walk-in closet. Three additional bedrooms share a spacious bath with dual vanities and distinctive striped shower tile. Outside, enjoy a large covered patio, oversized backyard, and eight-foot privacy fence. Additional highlights include spray foam insulation, a full sprinkler system, and all appliances included. Ideally located in Casa View Oaks, just minutes from White Rock Lake, the Dallas Arboretum, and East Dallas' best dining and shopping.

2719 Andrea Ln, Dallas

5506 Druid Ln, Dallas
$3,249,500
4 Beds ⋅ 5 Baths ⋅ 21411311 MLS
Coming soon in coveted Greenway Crest and just moments from premier dining and shopping, this custom-built Olerio Homes pairs sophisticated design with exceptional craftsmanship. Every element is thoughtfully curated, from white oak floors, eight-foot solid-core doors, clad windows and Level 4 smooth-finish walls to Phillip Jeffries wallcoverings, Visual Comfort lighting. At the heart of the home, the open-concept great room features a striking fluted Calacatta Voila marble fireplace surround flowing seamlessly into the dining room and chef’s kitchen. An expansive Calacatta marble island and custom brass vent hood anchor the kitchen, complemented by abundant custom cabinetry and premier Sub-Zero, Wolf and Asko appliances. Expansive sliding glass doors open to the covered terrace, creating an effortless connection between indoor and outdoor living. A serene guest suite with an attached bath offers flexibility as a main-level office. Upstairs, three en-suite bedrooms and a generous game room provide ample space to relax and unwind. The luxurious primary suite is a private retreat, featuring a boutique-style closet and an expansive marble spa bath. Outside, a spacious backyard and covered terrace with a fireplace create an inviting setting for entertaining or quiet evenings at home. Refined materials, distinctive architectural details and a sought-after location complete this exceptional residence. Located just steps from the vibrant shops and restaurants of Inwood Village, and less than 2 miles from Highland Park Village, this stunning home offers the best of both worlds: a peaceful, walkable neighborhood setting and easy access to city conveniences. Don’t miss your chance to own a piece of Greenway Crest’s finest real estate.

5506 Druid Ln, Dallas

Listings provided by North Texas Real Estate Information Systems (NTREIS). Listing data has been deemed reliable but is not guaranteed to be accurate by the MLS.

Last updated:

How much is your home worth?

Get instant property value now!