Refine Search
Sort by
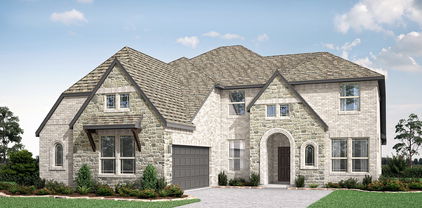
1209 Eclipse Way, Wylie
$700,060
5 Beds ⋅ 6 Baths ⋅ 21419927 MLS
MLS# 21419927 - Built by Ashton Woods Homes - December 2026 completion ~ Fireplace, Game Room and Media Room!Welcome to your new home by Ashton Woods located in Inspiration, an award-winning, master-planned community in St. Paul. Inspired by the Serene Collection, this home showcases soft tones and clean-lined finishes, with sophisticated details and finishes thoughtfully selected by our design team. As you enter through the foyer, you're immediately greeted by a spacious secondary bedroom complete with a walk-in closet and a private full bath—ideal for guests or a home office. Just down the hall, you’ll find a convenient powder room connected to a mudroom and a separate utility room. At the heart of the home lies a beautifully designed open-concept layout. A bright and expansive family room opens to a covered patio for seamless indoor-outdoor living. The modern, upgraded kitchen features luxury vinyl flooring, shaker-style cabinets, a large island and an oversized walk-in pantry. The adjacent dining area flows effortlessly into the main living space and is conveniently located near the private primary suite. The primary bedroom offers a peaceful retreat with a spacious en-suite bathroom that includes a dual-sink vanity, a glass-enclosed walk-in shower, a linen closet, and a large walk-in closet. Upstairs, a media room and versatile game room sits next to an open overlook that enhances the home’s airy and open atmosphere. This level also includes three generously sized secondary bedrooms, each with its own walk-in closet. Two full bathrooms and an

1209 Eclipse Way, Wylie

1223 Stone Cliff Dr, Wylie
$590,150
4 Beds ⋅ 4 Baths ⋅ 21419928 MLS
MLS# 21419928 - Built by Ashton Woods Homes - November 2026 completion ~ New two-story, single family home located in Inspiration, award-winning, master planned community located St. Paul. Inspired by the Serene Collection, this home showcases soft tones and clean-lined finishes, with sophisticated details and finishes thoughtfully selected by our design team. Upon entry, you're welcomed by a spacious foyer that leads to a generously sized secondary bedroom featuring a walk-in closet and a full bathroom. Continue into the heart of the home, where an open-concept layout unfolds to reveal a large dining area and a vast family room with a cozy fireplace, perfect for entertaining or movie nights. This inviting space also opens to a covered patio, extending your living area outdoors. The modern kitchen is designed to impress, boasting shaker-style cabinetry, a stainless steel appliance package, a large eat-in island, and a walk-in pantry. Tucked away for privacy, the primary suite is a serene retreat complete with a dual-sink vanity, walk-in shower, linen closet, and a spacious walk-in closet. Ascend the staircase to discover a loft with soaring ceilings that overlook the family room below. The second floor also features a spacious game room with a coffered ceiling and two additional secondary bedrooms that share a full bathroom with a double vanity. Step into a home where every element has been masterfully curated, offering an unparalleled blend of comfort, style, and functionality. Move into Inspiration and enjoy award-winning master-planned living

1223 Stone Cliff Dr, Wylie

1219 Stone Cliff Dr, Wylie
$540,815
3 Beds ⋅ 3 Baths ⋅ 21419925 MLS
MLS# 21419925 - Built by Ashton Woods Homes - December 2026 completion ~ Discover this beautifully designed new one-story single-family home in Inspiration, an award-winning master-planned community in St. Paul. Inspired by the Laguna Collection, this home features a mix of earthy textures and soft neutral finishes selected by our design team. Step into the welcoming foyer and find two spacious secondary bedrooms connected by a full bathroom—perfect for family or guests. The heart of the home showcases an expansive open-concept layout ideal for entertaining. The bright and airy family room flows seamlessly into the dining area, which is surrounded by windows that flood the space with natural light and provide access to the covered patio. The modern kitchen is a chef’s dream with stainless steel appliances, shaker-style cabinetry, a large eat-in island, and a generous walk-in pantry. Tucked away for privacy, the primary suite offers a peaceful retreat complete with a dual-sink vanity, a spacious walk-in shower, linen closet, and a large walk-in closet. Experience the perfect blend of design and comfort in this meticulously crafted home, created to elevate your lifestyle. Move into Inspiration and enjoy award-winning master-planned living with resort-style pools, a state-of-the-art fitness center, stocked fishing ponds, miles of trails with access to Lake Lavon's Trinity Trail, and endless opportunities for recreation and relaxation, all surrounded by the natural beauty of Lucas. Representative images and renderings are for illustrative purposes.

1219 Stone Cliff Dr, Wylie

3002 Ethan Ln, Wylie
$363,585
3 Beds ⋅ 3 Baths ⋅ 21419275 MLS
Experience modern living in this Wake home at Lake Park Villas, ready for move-in this February 2027. The main level features a seamless open floor plan that connects the living room to a gourmet kitchen equipped with upgraded appliances and a central kitchen island. Large windows fill the space with natural light. The upper level hosts the primary suite, which includes a double vanity and a spacious closet. Two additional bedrooms and a laundry room are also located upstairs for convenience. Relax on the covered patio or enjoy the community playground. This Wylie home is situated in Rockwall ISD with no MUD or PID taxes. Schedule your visit today! Attached photos are representative of the floor plan and may depict non-standard features and upgrades. See community's New Home Consultant for details.

3002 Ethan Ln, Wylie

3006 Ethan Ln, Wylie
$359,039
3 Beds ⋅ 3 Baths ⋅ 21419251 MLS
This Durham townhome in Lake Park Villas offers a modern layout ready in January 2027. The main level features an open floor plan anchored by a gourmet kitchen with quartz countertops and ample preparation space. Natural light fills the spacious living room, which leads directly to a private covered patio and a fully sodded yard with irrigation. The second floor includes a versatile loft, perfect for a home office. The primary suite serves as a quiet retreat with a double vanity and a large closet. Two additional bedrooms and a two-car garage complete this thoughtful design. With no MUD or PID taxes and low-maintenance living, this home provides lasting value in the Rockwall ISD. Residents also enjoy a community playground and easy access to local amenities. Attached photos are representative of the floor plan and may depict non-standard features and upgrades. See community's New Home Consultant for details.

3006 Ethan Ln, Wylie

3004 Ethan Ln, Wylie
$352,238
3 Beds ⋅ 3 Baths ⋅ 21419230 MLS
The Durham townhome in Lake Park Villas offers a modern layout ready in January 2027. The main level features an open floor plan anchored by a gourmet kitchen with quartz countertops and ample preparation space. Natural light fills the spacious living room, which leads directly to a private covered patio and a fully sodded yard with irrigation. The second floor includes a versatile loft, perfect for a home office. The primary suite serves as a quiet retreat with a double vanity and a large closet. Two additional bedrooms and a two-car garage complete this thoughtful design. With no MUD or PID taxes and low-maintenance living, this home provides lasting value in the Rockwall ISD. Residents also enjoy a community playground and easy access to local amenities. Attached photos are representative of the floor plan and may depict non-standard features and upgrades. See community's New Home Consultant for details.

3004 Ethan Ln, Wylie

4207 Graford Ln, Wylie
$559,000
4 Beds ⋅ 3 Baths ⋅ 21416254 MLS
NEW! NEVER LIVED IN. Estimated completion December 2026. Bloomfield Homes' Violet II offers 4 bedrooms, 3 full baths, and a deep 2-car garage in a two-story design on an interior lot in Lewis Ranch. The main living area centers on a floor-to-ceiling stone woodburning fireplace with a gas starter and cedar mantel. Wood-look tile runs through the shared spaces, with upgraded carpet and bath tile adding texture elsewhere. The Deluxe Kitchen keeps prep space connected to the family room across an island, with upgraded countertops and backsplash, soft-close cabinets and drawers, and updated cabinet hardware. Pendant and under-cabinet lighting brighten the counters, while a gas cooktop, built-in gas oven, and walk-in pantry support the cooking setup. Dining space sits at the rear beside a door to the extended covered patio. A ceiling fan and gas stub make the outdoor space ready for seating and grilling. The first-floor primary suite also has direct patio access, with a bath featuring dual sinks, a deck-mount tub, a separate shower, and a walk-in closet. Upstairs, the game room and separate media room offer different places to gather, with open railing connecting the landing visually to the living area below. A tech center provides a dedicated spot for a computer or daily paperwork, and secondary bedrooms have bath access nearby. Near the garage, laundry upper cabinets and a mud cubby help organize supplies and everyday drop-offs. Window coverings, gutters, a dedicated freezer plug, and Z-Wave switches add practical value. A brick-covered porch, cedar garage door, upgraded 8' front door, and front uplights finish the exterior. Contact Bloomfield Homes at the Lewis Ranch model today!

4207 Graford Ln, Wylie

3403 Olden Dr, Wylie
$639,000
5 Beds ⋅ 4 Baths ⋅ 21407914 MLS
NEW! NEVER LIVED IN. Estimated completion January 2026. Bloomfield Homes’ Magnolia II offers 5 bedrooms, 4 full baths, and a 2-car garage in a two-story layout at Lewis Ranch. A covered rear patio with a gas stub and a 10' x 20' patio extension expand the options outside, while the interior lot keeps the setting within the neighborhood. The kitchen and breakfast area connect directly to the family room, with wood-tile tying the shared spaces together. Painted cabinetry with soft-close doors and drawers, quartz counters, and an upgraded backsplash give the Deluxe Kitchen its finish; double ovens and a 5-burner gas cooktop supply the function. Pendant and under-cabinet lighting bring another layer of detail. A separate formal dining room near the foyer adds a defined setting for meals and celebrations. At the rear, the primary suite features a walk-in closet, dual sinks, a separate shower, and an upgraded deck-mounted soaking tub, with accent tile adding interest in the baths. A front bedroom sits beside a full bath, where an added shower includes a seat. The family room rises beneath a raised ceiling, and a tile-to-ceiling fireplace with a cedar mantel creates a striking focal point. Upstairs changes the pace: 3 bedrooms, 2 full baths, a game room, and a separate media room with surround-sound wiring and a raised seating area. Modern vertical railing finishes the stairway. Laundry upper cabinets, a dedicated garage freezer outlet, Z-Wave switches, and blinds add everyday function. A brick front porch, 8' front door, cedar garage doors, uplights, and gutters complete the exterior. Visit Bloomfield Homes’ Lewis Ranch model to learn more about 3403 Olden Drive today!.

3403 Olden Dr, Wylie

3402 Lacoste Way, Wylie
$729,000
5 Beds ⋅ 5 Baths ⋅ 21407864 MLS
NEW! NEVER LIVED IN. Estimated completion January 2026. Bloomfield Homes’ Primrose FE VI brings 5 bedrooms, 4 full baths, 1 half bath, and a 3-car garage to a two-story design in Lewis Ranch. A rounded foyer makes the first impression. From there, glass French doors frame the study, and a formal dining room gives gatherings a space of their own. Upgraded wood flooring and 8' interior doors carry the scale through the main areas, leading to a family room anchored by a floor-to-ceiling stone fireplace with a cedar mantel. The kitchen keeps pace: upgraded quartz, an upgraded backsplash, and soft-close cabinetry surround the island, with pendant and under-cabinet lighting adding definition. Double ovens and a 5-burner gas cooktop make this Deluxe Kitchen more than a pretty backdrop, while the breakfast area adds a window seat beside the patio. Set at the rear, the primary suite pairs a generous walk-in closet with separate vanities, a garden tub, and a separate shower. The layout places 2 secondary bedrooms and a shared full bath downstairs; upstairs, 2 more bedrooms each have a nearby full bath. A game room, media room with surround-sound wiring, and modern vertical railing give the upper level its own character. Even the supporting spaces get attention, from the tech center and mud room to a laundry room with a utility sink and upper cabinets. On this interior lot, the covered patio gains a ceiling fan and gas stub, with an additional patio extension for more outdoor space. A brick front porch, 8' front door, cedar garage doors, and uplights finish the arrival; blinds and gutters are included. Contact Bloomfield Homes’ Lewis Ranch model to learn more about 3402 Lacoste Way today!

3402 Lacoste Way, Wylie

918 Goldenwave Trl, Wylie
$749,990
4 Beds ⋅ 5 Baths ⋅ 21397401 MLS
MLS# 21397401 - Built by Coventry Homes - Dec 14 2026 completion! ~ This elegant two-story home features a curved staircase that makes a grand first impression. With 4 spacious bedrooms, 4.5-baths, and a 3-car garage, this design offers both luxury and functionality. Enjoy multiple living spaces including a media room, game room, and private study, perfect for work and play. The home boasts formal and casual dining areas, ideal for entertaining, and a chef-inspired kitchen that flows seamlessly into the great room. Thoughtful details and high-end finishes throughout create a warm, inviting atmosphere. Located in the sought-after Dominion of Pleasant Valley community, you’ll love the amenities and convenient access to shopping, dining, and top-rated schools. Don’t miss your chance to own this incredible home, schedule your private tour today!

918 Goldenwave Trl, Wylie

914 Coralberry Way, Wylie
$824,990
5 Beds ⋅ 5 Baths ⋅ 21397402 MLS
MLS# 21397402 - Built by Coventry Homes - Dec 21 2026 completion! ~ This home is divine! Driving up to the home, you will marvel at the gorgeous stucco and brick elevation with 4-car garage. This amazing floor plan welcomes you with a two-story entry and beautiful hardwood floors. The gourmet kitchen is complete with double stacked upper cabinets, high power vent a hood, large kitchen island with quartz countertops, pot and pan drawers, pull out trash bins, and Whirlpool appliances. Enjoy entertaining family and friends on the Texas-sized covered back patio. The open concept game room and media room complete with surround sound allows all of your guests to feel right at home. The primary suite includes a vaulted ceiling and has a generous-sized walk-in closet. A huge 4 car garage provides plenty of parking and storage. Come see this amazing home today!

914 Coralberry Way, Wylie

616 Jack Oak Trl, Wylie
$574,990
4 Beds ⋅ 3 Baths ⋅ 21396948 MLS
MLS# 21396948 - Built by Coventry Homes - December 2026 completion ~ This amazing 4-bedroom, 2-bathroom home is where comfort meets contemporary style in a perfectly planned layout! The inviting great room, anchored by a cozy fireplace, promises warm and relaxing evenings, while the open-concept design seamlessly connects to the dining area, making entertaining a breeze. Retreat to the elegant primary suite featuring a luxurious bathroom with a separate soaking tub and shower for a spa-like experience. Three additional bedrooms and a study offer versatile space for family or guests, complemented by 2 more conveniently located bathrooms. With its blend of warmth, sophistication, and functionality, this home is an ideal sanctuary for modern living. Visit today!

616 Jack Oak Trl, Wylie

905 Germander Dr, Wylie
$649,990
4 Beds ⋅ 4 Baths ⋅ 21396940 MLS
MLS# 21396940 - Built by Coventry Homes - December 2026 completion ~ Welcome to this stunning 1-story home offering 4-bedrooms, 3.5-bathrooms, and a thoughtfully designed open floor plan perfect for both relaxation and entertaining. Upon entry, you’ll find a peaceful study, ideal for a home office or library. The media room is the ultimate space for movie nights or gaming, while the bright and airy great room invites plenty of natural light. The chef-inspired kitchen features a large island, stainless steel appliances, and ample cabinetry, making it a perfect setting for cooking and hosting. The primary suite is a serene retreat with a spa-like en-suite bath, complete with dual vanities, a freestanding tub, and a separate shower. The 3-car tandem garage provides plenty of room for vehicles, storage, or a workshop. Don’t miss out on this exceptional home—schedule your showing today!

905 Germander Dr, Wylie

904 Bluestem Trl, Wylie
$724,990
4 Beds ⋅ 5 Baths ⋅ 21391965 MLS
MLS# 21391965 - Built by Coventry Homes - Dec 29 2026 completion! ~ Come visit this gorgeous 4 - bedroom home is the perfect combination of luxury and comfort. From the moment you pull up, you will be wowed by its modern curb appeal with a split 3 - car garage and beautiful elevation. The great room boasts high ceilings with stacked windows that let in plenty of natural light. This open floor plan allows you to see into the game room and catwalk leading to the secondary bedrooms. The gorgeous kitchen with attached dining, is sure to please any cook! Retreat to your primary suite at the end of a long day – it features a tray ceiling as well as an on - suite bathroom with freestanding tub, oversized shower with seat, and walk - in closet connected directly to the utility room for convenience. On the first floor you will also find another on - suite bedroom - perfect for guests or extended family visits! You’ll love unwinding in either the game room or peaceful backyard. Don't miss out on this one - call today for your private showing before it's gone!

904 Bluestem Trl, Wylie

2852 Grandview Dr, Wylie
$379,900
3 Beds ⋅ 3 Baths ⋅ 21390575 MLS
MLS# 21390575 - Built by Grenadier Investments - Nov 2026 completion! ~ This thoughtfully designed two - story home offers 1,759 sq. ft. with 3 bedrooms, 2.5 baths, a 2 - car garage, and private gated outdoor living, perfectly blending comfort, style, and low - maintenance ease. The open - concept main level seamlessly connects the kitchen, dining, and family room, creating an inviting space for entertaining and everyday living. Personalized designer selections give this home a fresh, sophisticated aesthetic with warm wood - look flooring, crisp light cabinetry, sleek stone - inspired countertops, and stainless steel appliances. Gold hardware accents, warm neutral tones, and an upgraded lighting package add a polished touch throughout, while upgraded tile in the powder bath brings distinctive designer style. Upstairs, the spacious primary suite, two secondary bedrooms, and centrally located laundry provide everyday convenience. A private gated backyard completes this stylish, lock - and - leave home. See Sales Counselor for Builder Incentive details.

2852 Grandview Dr, Wylie

2854 Grandview Dr, Wylie
$379,900
3 Beds ⋅ 3 Baths ⋅ 21390584 MLS
MLS# 21390584 - Built by Grenadier Investments - Nov 2026 completion! ~ This thoughtfully designed two - story home offers 1,759 sq. ft. with 3 bedrooms, 2.5 baths, a 2 - car garage, and private gated outdoor living, perfectly blending comfort, style, and low - maintenance ease. The open - concept main level seamlessly connects the kitchen, dining, and family room, creating an inviting space for entertaining and everyday living. Personalized designer selections give the home a fresh, sophisticated aesthetic with warm wood - look flooring, crisp light cabinetry, a dramatic dark kitchen island, sleek stone - inspired countertops, and stainless steel appliances. Brushed nickel plumbing fixtures, cabinet hardware, and contemporary lighting add a polished touch throughout. Designer tile adds personality with a striking dark shower accent in the primary bath and a bold geometric pattern in the powder bath and laundry. Upstairs, the spacious primary suite, two secondary bedrooms, and centrally located laundry provide everyday convenience. A private gated backyard completes this stylish lock - and - leave home. See Sales Counselor for Builder Incentive details.

2854 Grandview Dr, Wylie

920 Goldenwave Trl, Wylie
$699,990
4 Beds ⋅ 5 Baths ⋅ 21369071 MLS
MLS# 21369071 - Built by Coventry Homes - Dec 29 2026 completion! ~ Welcome to this dream home on an expansive 60 - foot wide homesite at Dominion Of pleasant Valley featuring the Shepherd floor plan—a true blend of luxury and modern design! This two - story Coventry home features 4 spacious bedrooms, a dedicated study, and a versatile game room. Relax in the dedicated media room, or entertain in the chef - inspired kitchen with contemporary finishes, sleek countertops, and high - end appliances. Throughout the home, high ceilings create an open, airy feel, while modern finishes and a sophisticated color palette of contemporary tones offer a stylish ambiance. The wide homesite provides ample space for outdoor living, completing this perfect family retreat. Experience a home that balances space, style, and functionality—Schedule your tour today!

920 Goldenwave Trl, Wylie

605 Meadow Holly Dr, Wylie
$599,990
4 Beds ⋅ 4 Baths ⋅ 21368998 MLS
MLS# 21368998 - Built by Coventry Homes - December 2026 completion ~ Welcome to your new home of luxury and relaxation! This stunning 2 - story home was built with comfort and convenience in mind, boasting soaring ceilings, an open concept floor plan, a gourmet kitchen with a large walk - in pantry and an oversized island. The primary suite features a luxurious spa - like bathroom complete with dual vanities, a walk - in shower and separate freestanding tub. Upstairs you will find even more space for entertainment with the game room, fourth bedroom and third full bathroom. Step out onto the covered patio for outdoor gatherings or simply sit back and relax in this peaceful oasis. Experience what it means to live like royalty - don't miss your chance at this one of kind property!

605 Meadow Holly Dr, Wylie

606 Jack Oak, Wylie
$474,990
3 Beds ⋅ 2 Baths ⋅ 21368888 MLS
MLS# 21368888 - Built by Coventry Homes - December 2026 completion ~ This beautifully designed one - story home is located in the highly sought - after community of Dominion of Pleasant Valley and features 3 - bedrooms, 2 - bathrooms, a private study, large primary suite, covered patio, and a 2 - car garage. The open - concept layout connects the kitchen, dining, and great room, creating a spacious and welcoming living area. The kitchen offers a large island, omega stone countertops, stainless - steel appliances, and a walk - in pantry. The covered patio is ideal for outdoor entertaining. The private primary suite includes a luxurious bath with dual vanities, a freestanding tub, separate shower, and walk - in closet. With two additional bedrooms, a full secondary bath, and stylish, energy - efficient features throughout, this home offers comfort, functionality, and elegance in one of the area's most desirable neighborhoods. Don’t miss your chance to make this stunning home yours!

606 Jack Oak, Wylie

3008 Ethan Ln, Wylie
$360,653
3 Beds ⋅ 3 Baths ⋅ 21367641 MLS
This Wake home in Lake Park Villas, ready in January 2027, offers a modern lifestyle in Wylie. The main level features an open floor plan anchored by a chef's kitchen with a large kitchen island and quartz countertops. Natural light fills the living room through expansive windows, creating a bright space for relaxation. Step outside to the covered patio and enjoy a landscaped yard complete with full sod and a sprinkler system. Upstairs, the primary suite serves as a private retreat with a double vanity and a large closet. Two additional bedrooms and a laundry room complete the second floor. Residents benefit from the Rockwall ISD, community playground, and the financial advantage of no MUD or PID taxes. With a two-car garage and low-maintenance exterior, this home is designed for ease. Schedule your visit today! Attached photos are representative of the floor plan and may contain non-standard features and upgrades. See community's new home consultant for details.

3008 Ethan Ln, Wylie

3401 Olden Dr, Wylie
$579,000
5 Beds ⋅ 4 Baths ⋅ 21350574 MLS
Brand New! Never Lived In! This Violet IV by Bloomfield Homes offers 5 bedrooms, 4 bathrooms, game room, and media room. Situated in the desirable Lewis Ranch community, this beautifully upgraded home showcases an open-concept layout with luxury finishes throughout, featuring a Deluxe Kitchen with a 5-burner cooktop, upgraded backsplash, abundant cabinetry, and thoughtful storage that flows seamlessly into the spacious family room, creating the perfect environment for both everyday living and entertaining. Upgraded flooring extends throughout the main areas of the first floor, complemented by an open vertical railing that adds a modern architectural touch. The spacious primary suite offers a luxurious retreat with a drop-in deck mount tub, separate shower, and comfort-height toilets, while upgraded finishes continue throughout the entire home. Additional features include upper cabinets and a mud cabinet in the utility room for enhanced storage and organization, a dedicated freezer plug in the garage, and a spacious 2-car deep garage with cedar garage doors. Upstairs, you'll find generously sized secondary bedrooms along with a game room and media room, providing ample space for entertaining, hobbies, or multigenerational living. Visit Bloomfield Homes today at Lewis Ranch to tour this gorgeous Violet IV.

3401 Olden Dr, Wylie

3400 Olden Dr, Wylie
$749,000
4 Beds ⋅ 3 Baths ⋅ 21350524 MLS
Brand New! Never Lived In! This Bellflower IV by Bloomfield Homes offers 4 bedrooms, 3.5 bathrooms, game room, media room, study, and formal dining. Situated in the desirable Lewis Ranch community, this beautifully upgraded home showcases an open-concept layout with luxury finishes throughout, featuring a Deluxe Kitchen with a 5-burner cooktop, upgraded quartz countertops, painted shaker-style cabinets, upgraded kitchen faucet, glass pantry door, pendant lighting above the kitchen island, and abundant cabinetry that flows seamlessly into the spacious family room and dining area highlighted by a dramatic floor-to-ceiling stone fireplace, creating the perfect setting for entertaining and everyday living. The private study is enclosed with elegant glass French doors, while upgraded carpet enhances all bedrooms and upstairs living spaces. The luxurious primary suite includes a drop-in deck mount tub, separate shower, and comfort-height toilets, while quartz countertops continue throughout the home for a cohesive designer finish. Additional upgrades include upper cabinets in the utility room, upgraded tile flooring in the bathrooms, 2-inch faux wood blinds throughout, and 8' interior doors on the first floor. Upstairs, enjoy a spacious game room and dedicated media room perfect for hosting family and friends. Outdoor living is elevated with a covered patio featuring a gas stub, ceiling fan, and patio extension, all complemented by a charming brick front porch, gutters, and a deep 2-car garage with cedar garage doors. Visit Bloomfield Homes today at Lewis Ranch to tour this gorgeous Bellflower IV.

3400 Olden Dr, Wylie

3400 Lacoste Way, Wylie
$679,000
5 Beds ⋅ 4 Baths ⋅ 21350429 MLS
Brand New! Never Lived In! This Seaberry by Bloomfield Homes offers 5 bedrooms, 4 bathrooms, 2-car garage with cedar garage doors, study, formal dining, game room, and media room. Situated in the desirable Lewis Ranch community, this beautifully upgraded home showcases an open-concept layout with luxury finishes throughout, featuring a Deluxe Kitchen with double ovens, a 5-burner cooktop, upgraded kitchen faucet, glass pantry door, painted shaker-style cabinets, cabinet hardware, soft-close cabinet doors and drawers, upgraded backsplash, and pendant lighting above the kitchen island, all flowing seamlessly into the spacious family room highlighted by a dramatic floor-to-ceiling stone fireplace. A convenient butler’s pantry connects the kitchen and formal dining room, providing additional storage, prep space, and functionality for entertaining. Upgraded flooring extends throughout the main areas of the first floor, complemented by upgraded tile and accent tile in the bathrooms, comfort-height toilets, quartz countertops throughout, 8' interior doors on the first floor, and 2-inch faux wood blinds throughout. The private study features elegant glass French doors, while the spacious primary suite offers a luxurious retreat with a drop-in deck mount tub, separate shower, and thoughtful designer finishes. Additional highlights include exterior up lights, gutters, a brick front porch, an impressive 8' front door, and a covered patio with ceiling fan and extended patio space perfect for outdoor entertaining. Visit Bloomfield Homes today at Lewis Ranch to tour this gorgeous Seaberry.

3400 Lacoste Way, Wylie

3401 Lacoste Way, Wylie
$629,000
5 Beds ⋅ 4 Baths ⋅ 21350113 MLS
BRAND NEW! NEVER LIVED IN. Available December 2026. This Magnolia II by Bloomfield Homes offers 5 bedrooms, 4 bathrooms, game room, media room and formal dining. Situated in the desirable Lewis Ranch community, this stunning home showcases exceptional curb appeal with a beautiful brick exterior, a bricked front porch, gorgeous front balcony, exterior up lights, and a desirable cul-de-sac location. Inside, the open-concept layout is loaded with luxury upgrades throughout, featuring a Deluxe Kitchen with quartz countertops, a single bowl sink, upgraded backsplash, upgraded cabinet hardware, soft-close cabinet doors and drawers, and under cabinet lighting that flows seamlessly into the spacious family room highlighted by a dramatic floor-to-ceiling tile fireplace with a cedar mantel. Upgraded flooring extends through the main living areas, complemented by upgraded tile in all bathrooms, accent tile in the primary bath, and quartz countertops throughout the home. The oversized primary suite serves as a luxurious retreat with a drop-in deck mount tub, separate shower, and comfort-height toilets, while generously sized secondary bedrooms provide plenty of room for family and guests. Upstairs, the game room and media room offer endless entertainment possibilities, with surround sound wiring in the media room. Additional highlights include a formal dining room, covered patio with ceiling fan, gas drop for outdoor grilling, gutters, and thoughtful upgrades throughout designed for both comfort and convenience. Visit Bloomfield Homes today at Lewis Ranch to tour this gorgeous Magnolia II.

3401 Lacoste Way, Wylie

3014 Ethan Ln, Wylie
$353,828
3 Beds ⋅ 3 Baths ⋅ 21350097 MLS
This end-unit Durham townhome in Wylie’s Lake Park Villas is ready in December 2026. The open floor plan begins with a bright foyer leading into a spacious living room filled with natural light. A gourmet kitchen serves as the heart of the home, featuring quartz countertops, built-in appliances and ample prep space. Step outside to your covered patio and enjoy a yard complete with full sod and irrigation. Upstairs, a versatile loft offers space for a home office or play area. The primary suite provides a peaceful retreat with a double vanity and a large closet. Two additional bedrooms and a two-car garage ensure plenty of room. Located in Rockwall ISD with no MUD or PID taxes, this low-maintenance community includes a playground for residents. Schedule your visit today! Attached photos are representative of the floor plan and may depict non-standard features and upgrades. See community's New Home Consultant for details.

3014 Ethan Ln, Wylie

Listings provided by North Texas Real Estate Information Systems (NTREIS). Listing data has been deemed reliable but is not guaranteed to be accurate by the MLS.

Last updated:

How much is your home worth?

Get instant property value now!